2207 Wexford Drive 42, Brookhaven, GA 30319
- 4 beds |
- 4 baths |
- 2,767 sqft
 Town Home
  Built in 2026
  —— sqft lot
  2 car garage
  $322/sqft
  Listed 12 days ago
Property Description
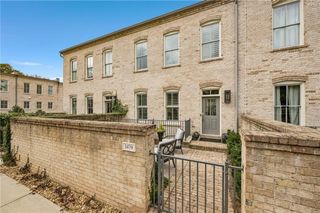
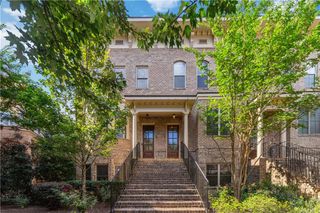
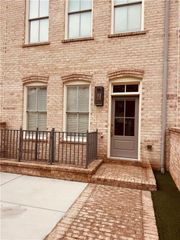
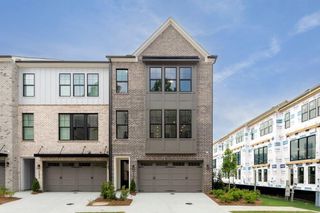
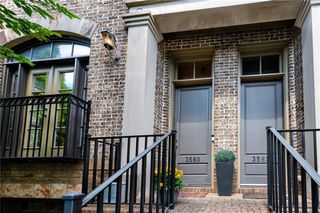
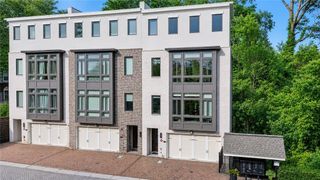
New Harleigh Floorplan Building Released – Construction Beginning Fall 2026! There's still time to customize your new home with designer selections!! Located at The Preserve at Lenox Park, this three-story Harleigh slab floor END Unit plan offers direct access to Lenox Park with walking trails and a duck pond, while conveniently situated between Buckhead and Brookhaven. Also access to Community Pool. The terrace level features a private fourth bedroom with a full bath, ideal for guests, a home office, media room, or flex space. The main level offers an open-concept design with a spacious family room, covered front porch, dining area, and chef's kitchen featuring stainless steel appliances, 42-inch stained or painted soft-close cabinets, a walk-in pantry, and a large center island. An optional butler's pantry is available. The upper level includes a spacious primary suite with a large walk-in closet and a spa-inspired bath with designer tile and a walk-in shower. Two secondary bedrooms, a shared full bath, and laundry room complete the third floor. Additional features include elevator-ready construction. Community is shown by appointment only.
- Listing Status:
- Active
- Date Added:
- July 14, 2026
- Data Last Updated:
- July 27, 2026 at 3:08AM
- Listing Office:
- EAH Brokerage, LP : 770-541-5250
- Listing Agent:
- Tracie Bernstein : 770-315-8413
- MLS ID:
- 7805417

- General: BalconyOther
- Style: TownhouseTraditional
- Other Structures: Front PorchCovered
- Pool: None
- Parking: AttachedDrive Under Main LevelDrivewayGarageGarage Door OpenerGarage Faces RearParking spaces: 2
- Roofing: CompositionShingle
- Windows: Double Pane WindowsInsulated Windows
- General: Brick 4 SidesThree Or MoreSlab
- Road/Access: Other
- HOA Amenities: InsuranceMaintenance GroundsMaintenance StructureReserve FundSwimTermite385.0Monthly
- Originating MLS: First Multiple Listing Service
- County: Dekalb - GA
- Zoning: n/a18 200 13 030
- View: Other
- Fencing: None
- Utilities: Cable AvailableElectricity AvailableNatural Gas AvailablePhone AvailableSewer AvailableUnderground UtilitiesWater Available220 Volts in Garage
- Water: Public
- Sewer: Public Sewer
- Source: First Multiple Listing Service
This listing courtesy of Tracie Bernstein , EAH Brokerage, LP
Monthly Payment
- Principal & Interest $
- Property Taxes $
- Home Insurance $
- VA Funding Fee $

 New - 3 days ago