3541 Roswell Road NE 11, Atlanta, GA 30305
- 2 beds |
- 3 baths
 Town Home
  Built in 2000
  1,917sqft lot
 —— car garage
  $——/sqft
  Listed 3 months ago
Property Description
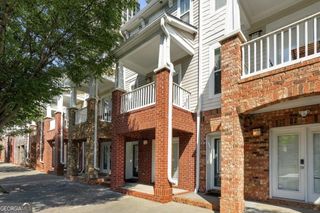
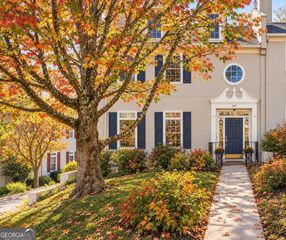
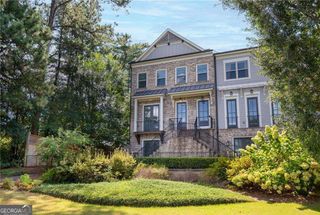
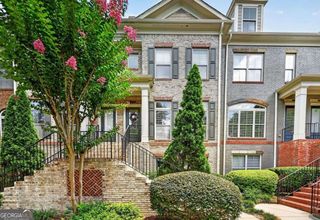
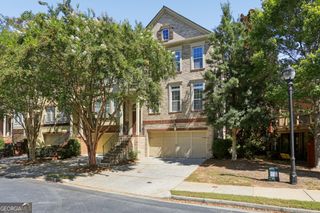
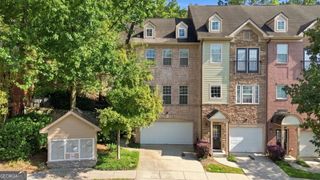
Private elevator. End unit. Rooftop skyline views. Fully furnished. Commanding THE most desirable positions within Central Buckhead, this exceptional five-level townhome offers luxury lock-and-leave living just moments from Buckhead Village's premier dining, shopping, fitness, and nightlife. Connected by a private elevator, the light-filled home features soaring ceilings, hardwood floors, plantation shutters, a renovated chef's kitchen with upgraded appliances and smart touch faucet, an expansive owner's suite with custom walk-in closet and spa-inspired bath, generous guest suite, dedicated office, flexible bonus space, and extensive smart-home technology throughout. Above it all, the private rooftop terrace is designed for unforgettable entertaining with premium turf, a six-burner grill, fire table, lounge seating, bar-height dining, removable shade canopy, and panoramic Buckhead skyline views. Set within a gated community with remarkably low HOA dues of just $175 per month, abundant guest parking, an attached two-car garage, gas fireplace, zoned HVAC, and the option for the furniture to convey, this is one of Buckhead's most distinctive residences. Welcome home, you deserve this.
- Listing Status:
- Active
- Date Added:
- June 25, 2026
- Data Last Updated:
- September 26, 2026 at 5:08AM
- Listing Office:
- Engel & V?lkers Atlanta : 404-845-7724
- Listing Agent:
- Missy Derr : 404-450-8201
- MLS ID:
- 10796767

- General: Gas Grill
- Style: EuropeanMediterranean
- Parking: GarageGarage Door OpenerParking spaces: 2
- Roofing: Composition
- Windows: Bay Window(s)
- General: StuccoThree Or MoreSlab
- HOA Amenities: Maintenance GroundsPest ControlReserve FundSecurity0.0
- Originating MLS: Georgia MLS 2
- County: Fulton
- Zoning: 17 009800160116
- View: CityView
- Fencing: Privacy
- Utilities: Cable AvailableElectricity AvailableHigh Speed InternetNatural Gas AvailablePhone AvailableSewer AvailableUnderground UtilitiesWater Available220 VoltsElectricity on Property
- Water: Private
- Sewer: Public Sewer
- Source: Georgia MLS 2
This listing courtesy of Missy Derr , Engel & V?lkers Atlanta
Monthly Payment
- Principal & Interest $
- Property Taxes $
- Home Insurance $
- VA Funding Fee $