3547 Parkside Way, Atlanta, GA 30319
- 3 beds |
- 4 baths
 Town Home
  Built in 2018
  871sqft lot
 —— car garage
  $——/sqft
  Listed 14 days ago
Property Description
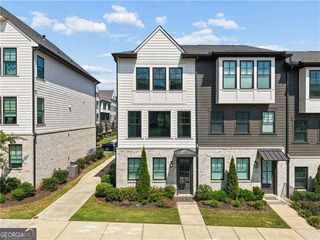
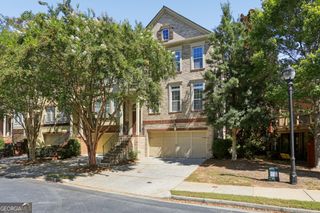
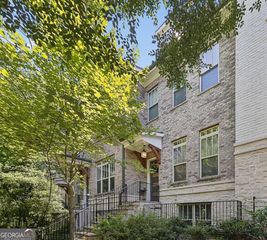
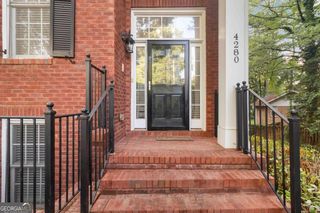
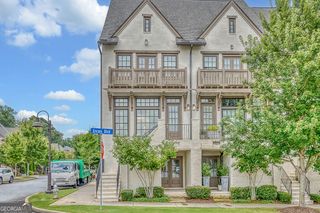
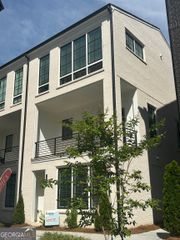
End-unit light-filled, spacious, and thoughtfully designed across 3 levels, this end-unit townhome offers 3 bedrooms, 3.5 bathrooms, a 2-car garage, and inviting indoor-outdoor living within a gated community overlooking Blackburn Park. A handsome brick exterior, mature landscaping, and private courtyard create a beautiful first impression that adds an extra sense of privacy. The main level features hardwood floors throughout and an open layout designed for easy everyday living and entertaining. Anchored by a white marble herringbone fireplace, the family room flows seamlessly into the dining area and bright kitchen. White cabinetry, white quartz countertops, stainless steel appliances, a gas cooktop, and a generous island give the kitchen a clean, timeless aesthetic. Just beyond, an entertainment deck extends the living space outdoors and provides the perfect setting for dinner parties, morning coffee, or relaxing at the end of the day. A half bath completes the main level. Upstairs, the owner's suite offers a comfortable retreat with a tray ceiling and private bath. A second bedroom with its own full bath provides additional privacy, while the upper-level layout keeps the primary sleeping spaces tucked away from the home's main gathering areas. The terrace level adds exceptional flexibility with a third bedroom and full bath, ideal for guests, a home office, or additional living space. French doors open directly from the bedroom to a private courtyard, creating a unique connection to the outdoors and a quiet space to unwind. With multiple outdoor spaces, a versatile 3-level floor plan, and views of Blackburn Park, this end-unit residence combines style, function, and convenience in a gated setting. Enjoy easy access to the park along with nearby shopping, dining, entertainment, and everyday conveniences.
- Listing Status:
- Active
- Date Added:
- September 11, 2026
- Data Last Updated:
- September 26, 2026 at 3:07AM
- Listing Office:
- Compass : 404-668-6621
- Listing Agent:
- Mike Toltzis : 404-376-9135
- MLS ID:
- 10844309

- Style: Brick/Frame
- Parking: GarageAttachedSide/Rear EntranceParking spaces: 2
- Roofing: Composition
- Windows: Double Pane Windows
- General: BrickThree Or MoreSlab
- HOA Amenities: Other3780.0
- Originating MLS: Georgia MLS 2
- County: DeKalb
- Zoning: 18 305 01 114
- Utilities: Cable AvailableElectricity AvailableNatural Gas AvailablePhone AvailableWater AvailableElectricity on Property
- Water: Public
- Sewer: Public Sewer
- Source: Georgia MLS 2
This listing courtesy of Mike Toltzis , Compass
Monthly Payment
- Principal & Interest $
- Property Taxes $
- Home Insurance $
- VA Funding Fee $