6598 Beacon Drive, Sandy Springs, GA 30328
- 3 beds |
- 4 baths
 Town Home
 Built in 2021
 828sqft lot
 —— car garage
 $——/sqft
 Listed 8 days ago
Property Description
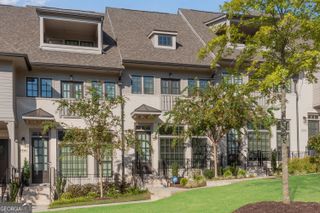
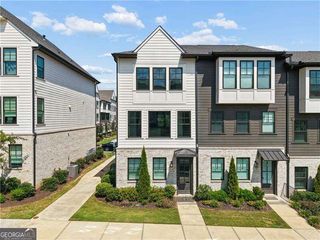
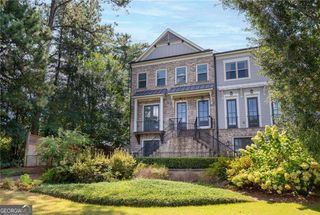
Experience sophisticated living in this stunning **2022-built END-UNIT townhome**, offering 1,890 square feet of beautifully designed living space and **over $70,000 in premium upgrades**. Located in the highly sought-after Aria community, this exceptional residence combines modern elegance, upscale craftsmanship, and luxurious finishes throughout. Step inside to discover gorgeous hardwood flooring throughout, a striking wrought-iron staircase, and an impressive gourmet kitchen featuring beautifully remodeled cabinetry, designer hardware, quartz countertops, premium stainless steel appliances, and a custom kitchen extension with a professionally designed California Closets pantry. The luxurious primary suite offers a spa-inspired bathroom with a frameless glass shower, elegant tile finishes, and a custom California Closets walk-in closet. Spacious secondary bedrooms and beautifully upgraded bathrooms further enhance the home's sophisticated appeal. Additional highlights include a private driveway, a spacious two-car garage with premium epoxy flooring backed by a lifetime warranty, and overhead SafeRacks storage. Enjoy Aria's resort-style amenities, including two swimming pools, a state-of-the-art fitness center, scenic walking trails, and an elegant clubhouse. Just steps from Aria Village's shopping and dining, with convenient access to GA 400, I-285, Perimeter Center, North Springs MARTA, and Sandy Springs City Center. A rare opportunity to own a beautifully upgraded, move-in-ready luxury residence in one of Sandy Springs' most desirable communities. Where elegance, location, and lifestyle meet!
- Listing Status:
- Active
- Date Added:
- November 5, 2026
- Data Last Updated:
- November 11, 2026 at 10:06PM
- Listing Office:
- Compass : 404-668-6621
- Listing Agent:
- Jeff Murray : 678-667-1017
- MLS ID:
- 10884546

- General: Balcony
- Style: Brick Front
- Pool: In Ground
- Parking: AttachedSide/Rear EntranceParking spaces: 2
- Roofing: Other
- Windows: Double Pane Windows
- General: BrickVinyl SidingTwo
- HOA Amenities: Other5220.0
- Originating MLS: Georgia MLS 2
- County: Fulton
- Zoning: 17 0034 LL5566
- View: CityView
- Utilities: Cable AvailableElectricity AvailableNatural Gas AvailablePhone AvailableSewer AvailableWater AvailableElectricity on Property
- Water: Public
- Sewer: Public Sewer
- Source: Georgia MLS 2
This listing courtesy of Jeff Murray , Compass
Monthly Payment
- Principal & Interest $
- Property Taxes $
- Home Insurance $
- VA Funding Fee $