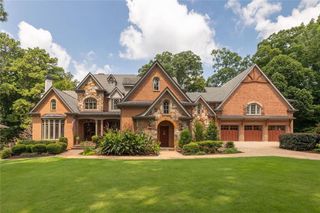
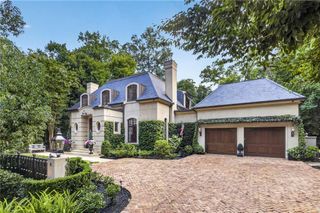
3659 Northside Drive NW, Atlanta, GA 30305
- 5 beds |
- 7 baths |
- 7,206 sqft
 Single-Family Home
  Built in 2015
  1.2acre lot
 4 car garage
  $631/sqft
  Listed 2 months ago
Property Description
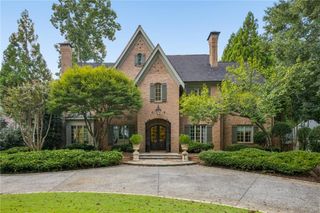
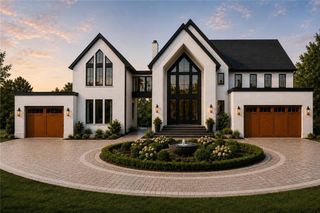
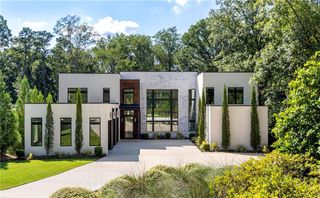
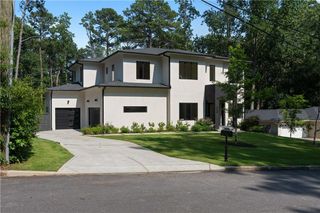
***COMPLETE RENOVATION with Designer Finishes*** With its commanding presence on one of Tuxedo Park’s most coveted streets, this reimagined estate offers an exceptional blend of timeless architecture and tailored modern luxury. Behind a handsome new custom door, this home reveals curated interiors including a dramatic coffered-ceiling lounge and a dedicated study with custom builtins and trim details surrounding. A thoughtfully updated eat-in chef’s kitchen featuring a custom island, plaster hood, and luxury appliances is complete with an adjoining and thoughtfully designed scullery pantry with stone countertops and open oak shelving. This, combined with a large living room with gas fireplace, is at the heart of the residence and has floor to ceiling windows overlooking he level backyard, pool and outdoor entertaining spaces. Grounded in ease and privacy, the main floor features a serene primary suite complete with a sprawling walk-in wardrobe complete with laundry suite and a spa-inspired en-suite bath. Two other spacious ensuite bedrooms are also located on the main level. Designed for total functionality across its 5 bedrooms, all 6 full and 1 half baths have been redesigned with artisanal tile and designer finishes. An elevator services all floors, accompanied by a dedicated wellness space with new rubber flooring, and 3 separate laundry facilities strategically placed throughout the home. Lower level fitness area can also be used as a 6th bedroom. The rear grounds open to a remodeled walkout pool, anchored by a covered cabana with an outdoor grilling area, professionally redesigned landscaping, and architectural lighting. Complete with a spacious 4-car garage, new HVAC systems, dual tankless water heaters, and a whole-house water filtration system, this move-in ready sanctuary offers rare privacy and effortless luxury in Atlanta’s premier neighborhood.
- Listing Status:
- Active
- Date Added:
- July 29, 2026
- Data Last Updated:
- September 26, 2026 at 7:06AM
- Listing Office:
- Dorsey Alston Realtors : 404-352-2010
- Listing Agent:
- Shelly Loftus : 404-218-5725
- Contact:
- 404-352-2010
- MLS ID:
- 7810605

- General: Gas GrillLightingPrivate YardOutdoor Kitchen
- Style: Cape CodTraditional
- Other Structures: Rear PorchPatioCovered
- Pool: In GroundPrivate
- Parking: Garage
- Roofing: Composition
- Windows: Insulated Windows
- General: Brick 4 SidesStoneThree Or MoreBrick/Mortar
- Road/Access: Other
- HOA Amenities: 0.0
- Originating MLS: First Multiple Listing Service
- County: Fulton - GA
- Zoning: Legal Description attached in Docs.17 014000010046
- View: PoolTrees/Woods
- Fencing: Back Yard
- Utilities: Cable AvailableElectricity AvailableNatural Gas AvailablePhone AvailableSewer AvailableWater Available110 Volts220 Volts in Laundry
- Water: Public
- Sewer: Public Sewer
- Source: First Multiple Listing Service
This listing courtesy of Shelly Loftus , Dorsey Alston Realtors
Monthly Payment
- Principal & Interest $
- Property Taxes $
- Home Insurance $
- VA Funding Fee $