3049 Clarendale Drive NW, Atlanta, GA 30327
- 5 beds |
- 7 baths |
- 6,000 sqft
 Single-Family Home
  Built in 2026
  0.7acre lot
 3 car garage
  $700/sqft
  Listed 1 month ago
Property Description
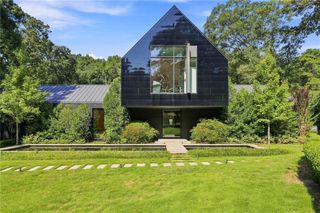
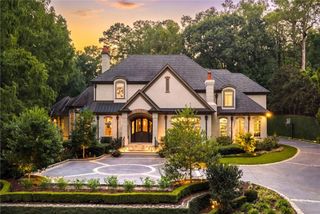
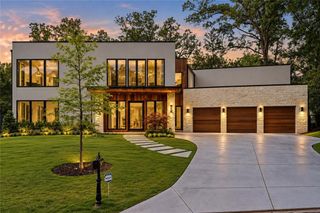
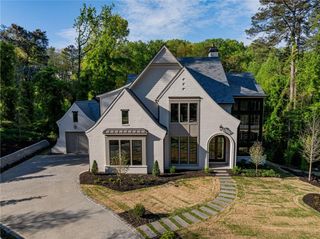
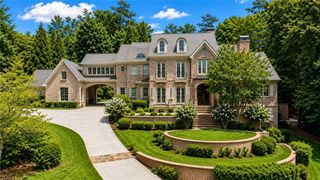
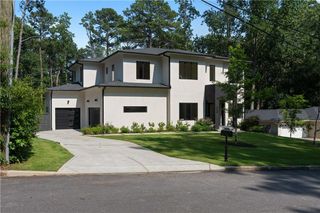
Rare Custom-Build Opportunity. An exceptional opportunity to create a truly custom residence in one of Buckhead's most desirable neighborhoods. Ideally positioned on Clarendale Drive, one of Margaret Mitchell's best-kept secrets, this fully permitted project is ready to break ground, offering the rare ability to personalize the floor plan, finishes, and design details to suit your vision. The location is outstanding: A 1 minute drive to Morris Brandon Elementary, with the property situated in the coveted Morris Brandon school district. Directly across the street, residents enjoy private neighborhood access to the scenic Westminster walking trail, creating an uncommon combination of convenience, privacy, and recreation. Designed to blend timeless architectural character with sophisticated modern living, the completed residence will showcase luxury throughout, complemented by a resort-style backyard and pool. The left wing offers exceptional flexibility and can be customized as a full two-bedroom in-law suite, private guest house, or an expansive pool house with guest accommodations. New-construction opportunities on quiet interior streets in this area are exceedingly rare. This is a unique chance to create a one-of-a-kind home in an established Buckhead neighborhood while still having the opportunity to make the residence distinctly your own.
- Listing Status:
- Active
- Date Added:
- August 26, 2026
- Data Last Updated:
- September 26, 2026 at 7:06AM
- Listing Office:
- Atlanta Fine Homes Sotheby's International : 404-237-5000
- Listing Agent:
- Alex McLean : 404-245-6383
- Contact:
- 404-245-6383
- MLS ID:
- 7826487

- General: BalconyCourtyardPrivate YardPool HousePrivate
- Style: Traditional
- Other Structures: DeckRear PorchPatioCovered
- Pool: In GroundPool/Spa ComboPrivateSalt Water
- Parking: DrivewayGarageParking spaces: 0
- Roofing: Asbestos ShingleMetal
- Windows: ENERGY STAR Qualified Windows
- General: HardiPlank TypeStuccoThree Or MoreSlab
- Road/Access: City Street
- HOA Amenities: 0.0
- Originating MLS: First Multiple Listing Service
- County: Fulton - GA
- Zoning: attached17 019700010436
- View: Trees/Woods
- Fencing: Privacy
- Utilities: Electricity AvailableNatural Gas AvailableSewer Available110 Volts220 Volts
- Water: Public
- Sewer: Public Sewer
- Source: First Multiple Listing Service
This listing courtesy of Alex McLean , Atlanta Fine Homes Sotheby's International
Monthly Payment
- Principal & Interest $
- Property Taxes $
- Home Insurance $
- VA Funding Fee $