5530 Claire Rose Lane, Sandy Springs, GA 30327
- 6 beds |
- 7 baths |
- 6,160 sqft
 Single-Family Home
  Built in 1999
  0.96acre lot
 3 car garage
  $568/sqft
  Listed 9 days ago
Property Description
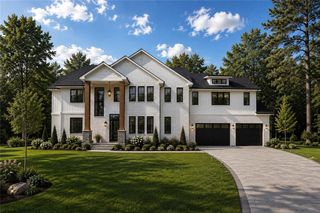
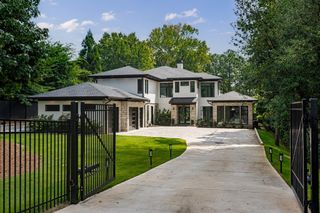
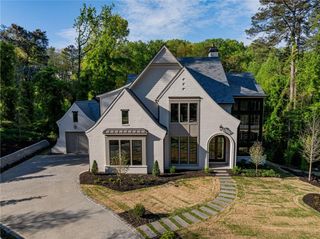
Perfectly situated on one of the few level, one-acre homesites in Tiller Walk, this French-inspired traditional estate combines exceptional construction, enduring architectural detail, and a rare walkout pool setting in Sandy Springs. Designed ahead of its time, the home reflects craftsmanship increasingly difficult to replicate at this price point. Travertine floors with hardwood inlays, extensive millwork, coffered and beamed ceilings, solid wood doors, copper gutters, arched openings, and new luxury lighting create architectural character from the moment you enter. The main level is designed for entertaining and everyday living. A dramatic great room with coffered ceiling, fireplace, and wall of French doors opens directly to the covered loggia, pool, and private backyard, seamlessly connecting indoors and out. The beamed dining room features hidden storage and connects to an expansive chef’s kitchen with abundant counter space, gas cooktop, double wall ovens, wine refrigerator, warming drawer, and enormous walk-in pantry. The kitchen opens to the breakfast area and family room, allowing the gathering spaces to flow naturally together. Privately positioned on the main level, the primary suite overlooks the pool and landscaped grounds. The bath offers separate vanities, jetted tub, dual-entry walk-in steam shower, and two generous closets with solid wood cabinetry and drawers. Just off the primary suite is a dedicated fireside office filled with natural light from tall arched windows. A second main-level bedroom with full bath provides flexibility for guests or multigenerational living. Upstairs are three spacious ensuite bedrooms with private baths and large closets, plus an oversized loft with built-in desk. Originally designed as an additional office, the loft easily functions as a den, playroom, study area, or upstairs lounge. The finished daylight terrace level features 10-foot ceilings and expansive spaces for a media room, game room, and wet bar. A private guest suite includes a sitting room, walk-in closet, full bath, and steam shower. The large gym offers additional flexibility, while substantial unfinished areas provide exceptional storage and possibilities for a wine cellar, music studio, or other specialized space. The outdoor environment is a defining feature. Unlike many homesites in the community, the remarkably level lot allows the main living spaces to walk directly out to the heated pool and spa while maintaining exceptional privacy. A covered loggia, outdoor kitchen, and screened pavilion with motorized retractable screens create distinct spaces for dining, entertaining, and relaxing. Stacked stone walls, mature plantings, layered landscape design, and extensive landscape lighting give the grounds the atmosphere and visual depth of a private resort, particularly after dark. The wooded backdrop preserves open, usable lawn and a strong connection between the home, pool, and landscape. Additional features include a side-entry 3-car garage with epoxy flooring and storage, generous guest parking, whole-house generator, four HVAC systems, three water heaters, commercial whole-house water filtration, and abundant storage. Set along the sidewalk-lined streets of Tiller Walk, the property offers convenient access to Sandy Springs, Buckhead shopping and dining, major medical centers, and destinations throughout Metro Atlanta. Public schools include Heards Ferry Elementary and Riverwood International Charter School. From its substantial construction and architectural detailing to its unusually level one-acre homesite, walkout pool, and resort-inspired grounds, this property offers a combination of quality, privacy, scale, and indoor-outdoor living increasingly difficult to find in Sandy Springs.
- Listing Status:
- Active
- Date Added:
- September 17, 2026
- Data Last Updated:
- September 26, 2026 at 7:06AM
- Listing Office:
- Berkshire Hathaway HomeServices Georgia Properties : 770-393-3200
- Listing Agent:
- JODI HALPERT : 404-513-5151
- Contact:
- 770-393-3200
- MLS ID:
- 7834820

- General: Awning(s)LightingPrivate EntrancePrivate YardRain GuttersGazebo
- Style: EuropeanFrench ProvincialTraditional
- Other Structures: ScreenedPatioCovered
- Pool: FencedHeatedIn GroundPool/Spa ComboPrivateSalt Water
- Parking: AttachedGarageGarage Faces SideKitchen LevelParking Pad
- Roofing: Composition
- Windows: Insulated WindowsShutters
- General: BrickConcreteStuccoThree Or MoreConcrete PerimeterSlab
- Road/Access: Private Road
- HOA Amenities: 550.0Annually
- Originating MLS: First Multiple Listing Service
- County: Fulton - GA
- Zoning: 25 TILLER WALK UNIT I PHASE II17 0134 LL0251
- View: Neighborhood
- Fencing: Back YardFencedStoneWrought Iron
- Utilities: Cable AvailableElectricity AvailableNatural Gas AvailableOther
- Water: Public
- Sewer: Public Sewer
- Source: First Multiple Listing Service
This listing courtesy of JODI HALPERT , Berkshire Hathaway HomeServices Georgia Properties
Monthly Payment
- Principal & Interest $
- Property Taxes $
- Home Insurance $
- VA Funding Fee $