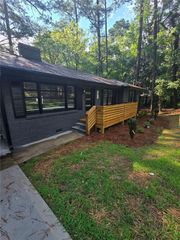
369 Hopkins St SW, Atlanta, GA 30310
- 5 beds |
- 3 baths |
- 2,657 sqft
 Single-Family Home
  Built in 2022
  6,708sqft lot
 —— car garage
  $239/sqft
  Listed 17 days ago
Property Description
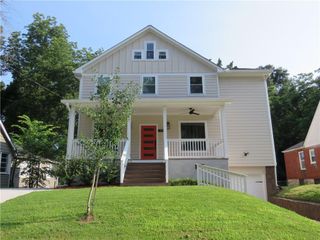
NEW CONSTRUCTION in Historic West End where design meets functionality in one of Atlanta's most revitalizing & exciting neighborhoods. This stunning, fully constructed 5 Bedroom, 3 Full bath home is where timeless charm meets modern luxury. This beautifully reimagined craftsman style home is blended with today's most desirable finishes, offering space, flexibility, & an elevated lifestyle. COME STEP INSIDE to discover a bright, open layout featuring modern colors, designer details, & high-quality craftsmanship throughout. Every inch of this home has been thoughtfully updated, creating a move-in-ready experience for the most discerning buyer. The MASTER SUITE on the MAIN LEVEL features its own terrace, a huge walk-in closet w/built-in shelves, & a spa-inspired bathroom complete with a freestanding white soaking tub & a separate glass-enclosed shower. Upstairs offers a HUGE LOFT (use it as a media room, man cave, game room, so much potential) overlooking the main living area & separate dining room. The eat-in kitchen leads out to the terrace & is anchored by an array of white cabinetry delivering so much storage. The tiled backsplash, solid surface countertops, breakfast bar, stainless steel appliances with a vent hood, & recessed lighting give the kitchen a crisp feel, creating a practical yet refined space. The adjacent great room with fireplace creates a central gathering space, ideal for entertaining or simply unwinding. Your FINISHED BASEMENT holds 2 bedrooms, full bath, a den / family room area, & has a separate indoor / outdoor entrance making this home perfect for multigenerational living, entertaining guests, OR an INCOME PRODUCING opportunity. Outside, the covered front porch & dual ceiling fans help to keep you cool during our summer days. The exterior colors & curb appeal create a warm & welcoming first impression. Located in a highly convenient area, you'll enjoy close proximity to parks, Beltline, dining, shopping, entertainment, & major highways. ASK ABOUT 100% FINANCING, NO DOWN PAYMENT, SELLER CONCESSIONS, & BUYDOWN RATE OPTIONS!! AGENTS USE SHOWINGTIME.
- Listing Status:
- Active
- Date Added:
- July 10, 2026
- Data Last Updated:
- July 27, 2026 at 6:08AM
- Listing Office:
- InHouse Realty Services : 678-201-9610
- Listing Agent:
- Dorothy Brown : 678-201-9610
- MLS ID:
- 7803369

- General: BalconyGardenPrivate Yard
- Style: ColonialContemporaryCraftsman
- Other Structures: TerraceFront PorchDeckCovered
- Pool: None
- Parking: DrivewayOn StreetParking PadParking spaces: 2
- Roofing: Composition
- Windows: Wood Frames
- General: FrameHardiPlank TypeStoneThree Or MoreSee Remarks
- Road/Access: City StreetState Road
- HOA Amenities: 0.0
- Originating MLS: First Multiple Listing Service
- County: Fulton - GA
- Zoning: DOI 9/3/24 VERIFIED DATA CB 25 FOR COMP14 014000020935
- View: Neighborhood
- Fencing: None
- Utilities: Cable AvailableElectricity AvailableNatural Gas AvailablePhone AvailableSewer AvailableWater AvailableOther
- Water: Public
- Sewer: Public Sewer
- Source: First Multiple Listing Service
This listing courtesy of Dorothy Brown , InHouse Realty Services
Monthly Payment
- Principal & Interest $
- Property Taxes $
- Home Insurance $
- VA Funding Fee $

 New - 3 days ago