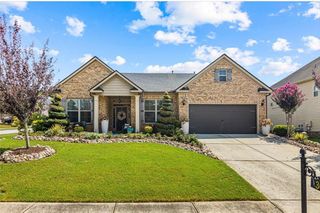
3732 Lake Enclave Way, Atlanta, GA 30349
- 4 beds |
- 3 baths |
- 2,936 sqft
 Single-Family Home
  Built in 2007
  0.27acre lot
 2 car garage
  $167/sqft
  Listed 1 day ago
Property Description
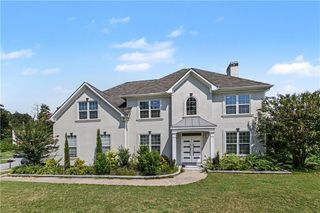
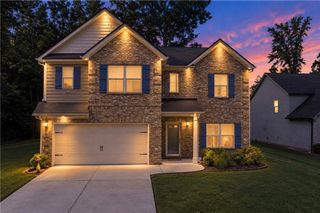
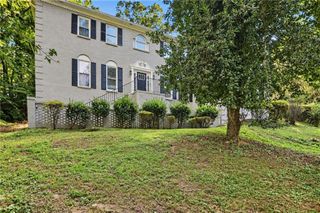
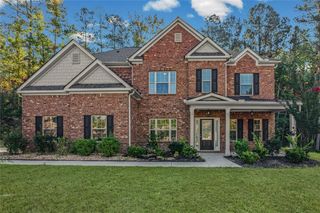
Spacious Traditional Home in the Amenity-Rich Lakeside Preserve community! This 4-Bedroom, 2.5-Bathroom Home offers generous living space and a flexible floorplan designed for everyday comfort and entertaining. A Two-Story Foyer with Rich Hardwood Floors welcomes you inside and opens to the elegant Formal Dining Room with Tray Ceiling and Wainscoting and the Formal Living Room. Beyond, the dramatic Two-Story Fireside Family Room is filled with natural light and overlooked by the Second-Floor Catwalk. The Family Room flows into the Sunny Breakfast Area and spacious Kitchen featuring Wood Cabinetry, Tile Backsplash, Central Island, and abundant storage and prep space. A versatile Bonus Room offers the perfect setup for a Home Office, Playroom, or Guest Space, while a convenient Half Bathroom completes the main level. Upstairs, the Oversized Primary Suite is a true retreat with a Tray Ceiling, Sitting Room, Walk-In Closet with Custom Storage, and Ensuite Bathroom featuring Dual Vanities, Soaking Tub, and Separate Glass-Enclosed Shower. Three additional Spacious Bedrooms share a Full Bathroom with Tub-Shower Combo. The Bedroom-Level Laundry Room adds everyday convenience and completes the second floor. Outside, the Patio overlooks a Level, Tree-Lined Backyard with plenty of room for pets, play, or outdoor entertaining. Residents of Lakeside Preserve enjoy Resort-Inspired Amenities including a Clubhouse, Fitness Center, Pool with Waterslide, Tennis Courts, and Basketball Courts. Conveniently located near shopping and dining and just minutes from Hartsfield-Jackson International Airport, Camp Creek Parkway, and I-285, this spacious home combines desirable amenities, flexible living space, and easy access to everything Atlanta has to offer.
- Listing Status:
- Active
- Date Added:
- September 24, 2026
- Data Last Updated:
- September 25, 2026 at 11:09PM
- Listing Office:
- Bolst : 404-482-2293
- Listing Agent:
- The Justin Landis Group : 404-689-4408
- Contact:
- 404-482-2293
- MLS ID:
- 7844518

- General: OtherPrivate YardPrivate Entrance
- Style: Traditional
- Other Structures: Front PorchPatio
- Pool: None
- Parking: GarageAttachedGarage Door OpenerLevel DrivewayParking spaces: 4
- Roofing: Composition
- Windows: None
- General: BrickVinyl SidingTwoSlab
- Road/Access: Other
- HOA Amenities: Maintenance GroundsReserve FundSwimTennis100.0Monthly
- Originating MLS: First Multiple Listing Service
- County: Fulton - GA
- Zoning: N/A
- View: NeighborhoodTrees/Woods
- Fencing: None
- Utilities: OtherOther
- Water: Public
- Sewer: Public Sewer
- Source: First Multiple Listing Service
This listing courtesy of The Justin Landis Group , Bolst
Monthly Payment
- Principal & Interest $
- Property Taxes $
- Home Insurance $
- VA Funding Fee $

 New - 18 hours ago