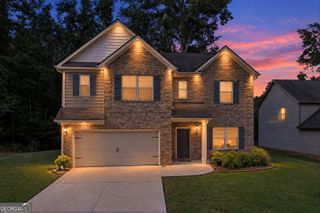
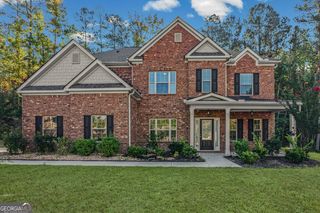
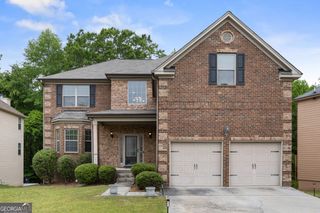
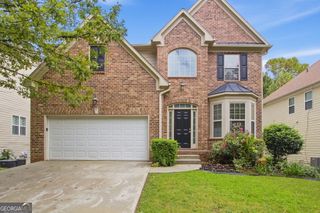
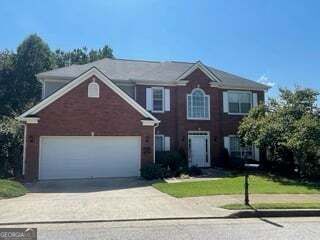
6130 Marigold Way, Atlanta, GA 30349
- 5 beds |
- 3 baths |
- 2,866 sqft
 Single-Family Home
  Built in 2026
  7,841sqft lot
 —— car garage
  $162/sqft
  Listed 18 hours ago
Property Description
Built in 2026 by a well-known builder, this beautiful 5-bedroom, 3-bath home in Briar Creek brings together generous space and carefully chosen upgrades. Natural sunlight fills the interiors, highlighting the plantation shutters, upgraded lighting, and soft neutral finishes that give the home its elegant, inviting feel. Just inside, a flexible front room offers an elegant sitting area or private home office. The open living area features a fireplace and flows into a kitchen made for gathering. White cabinetry, a tile backsplash, highend stainless steel appliances, and upgraded quartz countertops frame the showpiece waterfall island. Engineered wood floors extend across the main level, up the stairs, and through the upstairs hallways and oversized loft. A main-level bedroom and full bath offer a comfortable space for guests. Upstairs, the loft provides room for a media lounge, workspace, or play area, with a laundry room nearby. The spacious owner's suite features a tray ceiling, walk-in closet, and linen closet. Its beautifully appointed bath includes double vanities, quartz countertops, and a large, fully tiled shower with a bench. The additional bathrooms feature double sinks, quartz countertops, and upgraded tile. Outside, the nicely sized private backyard offers space for dining, relaxing, and entertaining. Briar Creek provides convenient access to shopping, dining, major travel routes, the new Grady Emergency Center, and Hartsfield-Jackson International Airport. Select photos have been virtually staged to help you envision the possibilities and inspire ideas for making this home your own.
- Listing Status:
- Active
- Date Added:
- September 25, 2026
- Data Last Updated:
- September 25, 2026 at 11:08PM
- Listing Office:
- Maximum One Realtor Partners : 678-782-5050
- Listing Agent:
- Lettie Hill : 770-363-5112
- MLS ID:
- 10853141

- General: Other
- Style: Brick 3 SideTraditional
- Parking: GarageAttachedKitchen LevelParking spaces: 2
- Roofing: Other
- Windows: Double Pane Windows
- General: BrickTwoSlab
- HOA Amenities: Other1640.0
- Originating MLS: Georgia MLS 2
- County: Fulton
- Zoning: 14F0125 LL1095
- Utilities: Cable AvailableElectricity AvailableNatural Gas AvailablePhone AvailableSewer AvailableUnderground UtilitiesWater AvailableElectricity on Property
- Water: Public
- Sewer: Public Sewer
- Source: Georgia MLS 2
This listing courtesy of Lettie Hill , Maximum One Realtor Partners
Monthly Payment
- Principal & Interest $
- Property Taxes $
- Home Insurance $
- VA Funding Fee $

 New - 1 day ago