4113 Pine Heights Drive NE, Atlanta, GA 30324
- 2 beds |
- 2 baths |
- 1,504 sqft
 Condominium
  Built in 1986
  1,525sqft lot
 —— car garage
  $153/sqft
  Listed 22 days ago
Property Description
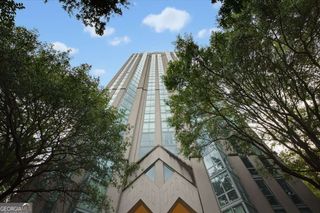
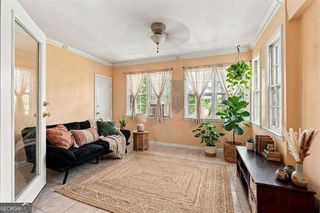
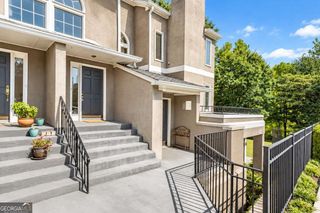
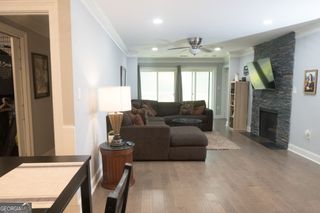
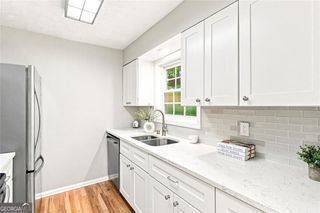
BRAND-NEW HVAC! Welcome to this beautifully updated first-floor end-unit condo in the desirable gated community of Lenox Heights, perfectly situated in the heart of Buckhead near Lenox Square. Offering comfortable single-level living, this spacious 2-bedroom, 2-bath residence features a desirable split-bedroom floor plan with generous bedrooms, private en-suite baths, and walk-in closets. Step inside to a welcoming living and dining area filled with natural light and accented by a cozy fireplace-an inviting space for relaxing or entertaining. Brand-new flooring throughout and fresh interior paint create a crisp, move-in-ready feel, while the kitchen features attractive cabinetry and excellent millwork. Both bathrooms offer beautifully tiled finishes. Recent improvements include a brand-new HVAC system, adding comfort and peace of mind for years to come. As a first-floor end unit, the home offers convenient access along with added privacy. Enjoy the ease of condo living in a private, gated community with resort-style amenities, including a swimming pool and tennis courts. The location is exceptional-just minutes from Lenox Square, upscale shopping and dining, the CDC, Emory University, and major highways. Whether you're looking for a convenient Buckhead residence, a low-maintenance home, or an investment opportunity, this updated Lenox Heights condo is a wonderful place to call home.
- Listing Status:
- Active
- Date Added:
- September 4, 2026
- Data Last Updated:
- September 26, 2026 at 6:07AM
- Listing Office:
- Atlanta Communities : 770-240-2004
- Listing Agent:
- Melissa Mayeux : 404-451-6447
- MLS ID:
- 10840655

- General: Balcony
- Style: Victorian
- Parking: GarageParking spaces: 2
- Roofing: Other
- General: StuccoOneSlab
- HOA Amenities: Maintenance StructureMaintenance GroundsPest ControlSwimmingTennisTrashWater7632.0
- Originating MLS: Georgia MLS 2
- County: Fulton
- Zoning: 17 000700012291
- Utilities: Cable AvailableElectricity AvailableNatural Gas AvailablePhone AvailableSewer AvailableWater AvailableElectricity on Property
- Water: Public
- Sewer: Public Sewer
- Source: Georgia MLS 2
This listing courtesy of Melissa Mayeux , Atlanta Communities
Monthly Payment
- Principal & Interest $
- Property Taxes $
- Home Insurance $
- VA Funding Fee $