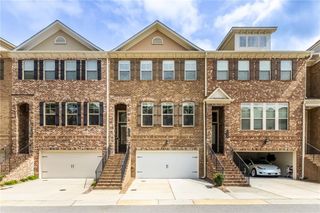
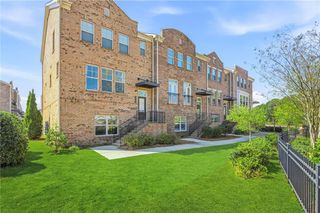
4147 Township Parkway, Atlanta, GA 30342
- 3 beds |
- 4 baths |
- 2,237 sqft
 Town Home
  Built in 2017
  889sqft lot
 2 car garage
  $312/sqft
  Listed 21 days ago
Property Description
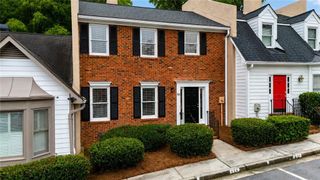
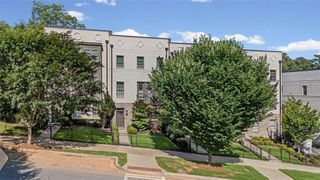
Opportunity Knocks! Seller is offering up to $10,000 toward buyer’s closing costs or an interest rate buy-down with an acceptable offer!! Welcome to Townes at Chastain! One of the widest floor plans with an entry layout that’s uncommon here: the front door opens right into the main living level, so the kitchen, dining, and living are all on one huge floor with no stairs to obstruct your everyday spaces. Natural light floods each space with 10-foot ceilings, a floor-to-ceiling tiled fireplace, and hardwoods throughout the entire home; no carpet anywhere! The kitchen centers on a granite island with breakfast bar, herringbone tile backsplash, white cabinetry to the ceiling, and stainless appliances including a new Bosch dishwasher. Out front, a private fenced and gated yard and deck give you real outdoor space on a premium perimeter lot, one of the largest yards in the community. And unlike most homes here, no other townhomes face the back, so you keep your privacy. Upstairs, the owner’s suite has separate vanities and an oversized walk-in shower, with a spacious en-suite secondary bedroom and full laundry on the same level. The lower-level guest suite, with its own full bath and direct two-car garage access, works as an in-law suite, guest room, or home office. Recent updates include new HVAC (2024), updated plumbing and electrical, and dual 240V EV-charging outlets in the garage. The all-in HOA covers roof, exterior paint, landscaping, pool, and insurance, for easy lock-and-leave living. Zoned for top-rated Riverwood, Ridgeview, and High Point schools, and minutes to Chastain Park and Amphitheater, Trader Joe’s, Sandy Springs City Center, and North Buckhead dining and shopping. Schedule your private tour today.
- Listing Status:
- Active
- Date Added:
- July 10, 2026
- Data Last Updated:
- July 27, 2026 at 5:09AM
- Listing Office:
- Bolst, Inc. : 404-482-2293
- Listing Agent:
- Allen Lo : 404-488-4888
- MLS ID:
- 7799924

- General: Awning(s)Private YardRain Gutters
- Style: TownhouseTraditional
- Other Structures: Deck
- Pool: None
- Parking: Garage
- Roofing: Shingle
- Windows: Double Pane Windows
- General: BrickCement SidingThree Or MoreBrick/Mortar
- Road/Access: None
- HOA Amenities: Maintenance GroundsMaintenance StructurePest ControlSwim360.0Monthly
- Originating MLS: First Multiple Listing Service
- County: Fulton - GA
- Zoning: .17 009400050857
- View: Neighborhood
- Fencing: None
- Utilities: Cable AvailableElectricity AvailableNatural Gas AvailableSewer AvailableUnderground UtilitiesWater Available220 Volts220 Volts in Garage
- Water: Public
- Sewer: Public Sewer
- Source: First Multiple Listing Service
This listing courtesy of Allen Lo , Bolst, Inc.
Monthly Payment
- Principal & Interest $
- Property Taxes $
- Home Insurance $
- VA Funding Fee $

 New - 3 days ago