4222 Rickenbacker Drive NE 22, Atlanta, GA 30342
- 3 beds |
- 4 baths |
- 2,218 sqft
 Town Home
  Built in 2006
  —— sqft lot
  2 car garage
  $349/sqft
  Listed 1 month ago
Property Description
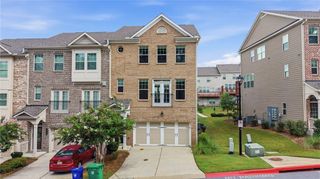
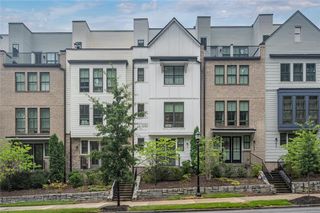
Fabulous Brownstone in sought-after Chastain Reserve overlooking a private setting along Blue Heron Preserve Park. These Townhomes are a hidden Gem in North Buckhead within walking distance to shopping, restaurants, and spectacular Chastain Park! This special home offers an open concept floor plan with hardwoods, 10-foot ceilings, and beautiful millwork. Kitchen features custom cabinetry, granite counter's, walk-in pantry, Butler's pantry, gas range, stainless appliances, and Breakfast Bar. A stunning Family Room with coffered ceiling, built-in book shelving, and gas fireplace. The Primary Bedroom suite with Sitting area is accented with a tray ceiling and a peaceful view of the Preserve. Additional Bedrooms with en-suite Bath's along with a Bonus area on the upper level, perfect for an office or play area. Freshly painted including the garage, new carpet, and move-in ready!
- Listing Status:
- Active
- Date Added:
- August 25, 2026
- Data Last Updated:
- September 26, 2026 at 5:08AM
- Listing Office:
- Ansley Real Estate | Christie's International Real Estate : 404-480-4663
- Listing Agent:
- DEBORAH BOYD BROWN : 404-849-0300
- Contact:
- 404-849-0300
- MLS ID:
- 7827172

- General: Awning(s)Private EntranceRain Gutters
- Style: TownhouseTraditional
- Other Structures: Front PorchDeckCovered
- Pool: None
- Parking: AttachedDrive Under Main LevelGarageGarage Door OpenerGarage Faces FrontParking spaces: 0
- Roofing: Composition
- Windows: Insulated Windows
- General: Brick 4 SidesThree Or MoreSlab
- Road/Access: City Street
- HOA Amenities: InsuranceMaintenance GroundsTrash480.0Monthly
- Originating MLS: First Multiple Listing Service
- County: Fulton - GA
- Zoning: Attached17 009600030485
- View: CityPark/GreenbeltTrees/Woods
- Fencing: None
- Utilities: Cable AvailableElectricity AvailableNatural Gas AvailablePhone AvailableSewer AvailableUnderground UtilitiesWater AvailableOther
- Water: Public
- Sewer: Public Sewer
- Source: First Multiple Listing Service
This listing courtesy of DEBORAH BOYD BROWN , Ansley Real Estate | Christie's International Real Estate
Monthly Payment
- Principal & Interest $
- Property Taxes $
- Home Insurance $
- VA Funding Fee $

 New - 1 day ago