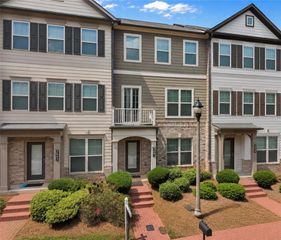
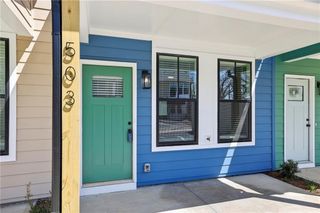
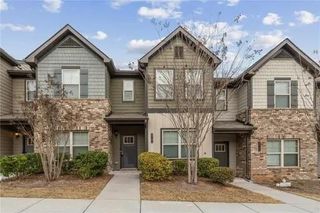
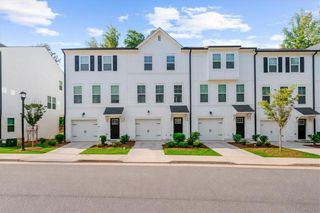
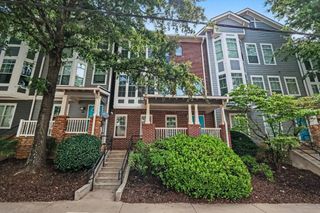
432 Mulberry Row SE, Atlanta, GA 30354
- 3 beds |
- 3 baths |
- 1,885 sqft
 Town Home
  Built in 2019
  1,220sqft lot
 2 car garage
  $156/sqft
  Listed 9 days ago
Property Description
Welcome to 432 Mulberry Row where comfort, convenience, and low-maintenance living come together in a prime Atlanta location! Grant programs and downpayment assistance programs are available which make this a wonderfully affordable option in a growing area! This well-appointed 3-bedroom, 2.5-bath townhome offers a spacious, open-concept layout designed for both everyday living and entertaining. The main level features beautiful flooring, a cozy fireplace, and a light-filled living area that flows seamlessly into the kitchen and dining space. The kitchen is equipped with granite countertops, stainless steel appliances, ample cabinetry, and a large island perfect for casual meals or gathering with friends and family. Upstairs, retreat to the oversized primary suite featuring vaulted ceilings, a generous walk-in closet, and a private ensuite bath with dual vanities, soaking tub, and separate shower. A large loft space on the second level provides additional living and entertaining space along with two additional bedrooms allowing for plenty of flexibility for family, guests, or a home office. Enjoy outdoor living on the private patio with trees for privacy, plus the convenience of an attached 2-car garage. Ideally located just minutes from Hartsfield-Jackson Atlanta International Airport but without the air traffic sounds, this home is close to the major highways, shopping, dining, and everyday conveniences offering easy access to everything Atlanta has to offer. As a newer build including a 10-year Builders warranty, this home offers comfort and peace of mind for years to come. 432 Mulberry Row is ready to welcome you home!
- Listing Status:
- Active
- Date Added:
- September 17, 2026
- Data Last Updated:
- September 26, 2026 at 6:08AM
- Listing Office:
- Compass : 404-668-6621
- Listing Agent:
- Wright Home Team : 404-330-7738
- Contact:
- 404-668-6621
- MLS ID:
- 7827561

- General: Private Entrance
- Style: Townhouse
- Other Structures: Patio
- Pool: None
- Parking: AttachedGarageGarage Door OpenerElectric Vehicle Charging Station(s)Parking spaces: 4
- Roofing: Composition
- Windows: None
- General: Fiber CementTwoSlab
- Road/Access: Other
- HOA Amenities: 175.0Monthly
- Originating MLS: First Multiple Listing Service
- County: Fulton - GA
- Zoning: See attached legal description in docs section14 0062 LL2458
- View: Trees/Woods
- Fencing: None
- Utilities: Cable AvailableElectricity AvailableSewer AvailableUnderground UtilitiesWater Available110 Volts220 Volts
- Water: Public
- Sewer: Public Sewer
- Source: First Multiple Listing Service
This listing courtesy of Wright Home Team , Compass
Monthly Payment
- Principal & Interest $
- Property Taxes $
- Home Insurance $
- VA Funding Fee $