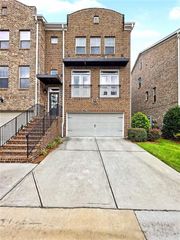
4361 White Spruce Alley, Atlanta, GA 30360
- 3 beds |
- 4 baths |
- 2,250 sqft
 Town Home
  Built in 2019
  871sqft lot
 2 car garage
  $244/sqft
  Listed 4 days ago
Property Description
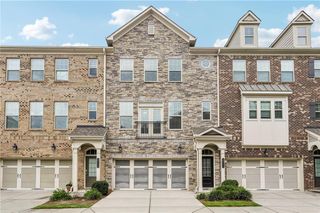
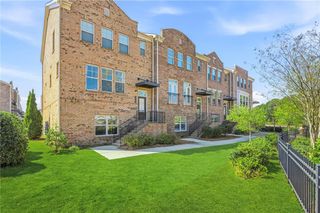
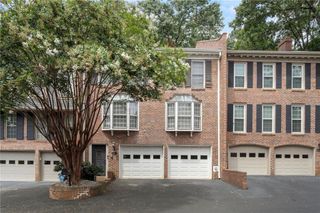
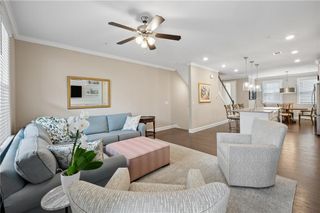
Welcome to this stylish, move-in-ready townhome in the gated Carver Hills community. The open-concept main level is designed for both everyday living and entertaining, featuring hardwood floors and a spacious kitchen with an oversized island, stone countertops, stainless steel appliances, an upgraded single-basin sink, and a custom walk-in pantry. The kitchen flows seamlessly into the dining and living areas, where a modern fireplace creates a warm and inviting focal point. Upstairs, the primary suite offers a custom-designed closet with built-in storage, while the additional bedroom provides flexibility for guests, a home office, or both. The lower level includes an additional bedroom and full bath, creating a private space ideal for guests or a home office. With over $12,000 in thoughtful upgrades, additional highlights include fresh interior paint, epoxy garage flooring, and a Tesla EV charger. The refrigerator and TV mount remain with the home. Carver Hills offers gated access, a pool, clubhouse, dog park, green spaces, and walking trails, with convenient access to shopping, dining, I-285, and I-85. Modern, low-maintenance living with the space, upgrades, and location to match.
- Listing Status:
- Active
- Date Added:
- August 11, 2026
- Data Last Updated:
- August 11, 2026 at 9:06PM
- Listing Office:
- Real Broker, LLC. : 855-450-0442
- Listing Agent:
- Olivia PARK : 404-276-2395
- Contact:
- 404-276-2395
- MLS ID:
- 7817739

- General: BalconyLightingPrivate EntranceRain Gutters
- Style: TownhouseTraditional
- Other Structures: Deck
- Pool: FencedIn Ground
- Parking: GarageElectric Vehicle Charging Station(s)
- Roofing: Shingle
- Windows: Double Pane WindowsWindow Treatments
- General: Brick FrontThree Or MoreBlockSlab
- Road/Access: Private Road
- HOA Amenities: InsuranceMaintenance GroundsMaintenance StructurePest ControlReserve FundSecuritySwimTermiteTrash130.0Monthly
- Originating MLS: First Multiple Listing Service
- County: Dekalb - GA
- Zoning: Book 28245 Page 36018 335 13 201
- View: Neighborhood
- Fencing: None
- Utilities: Cable AvailableElectricity AvailableNatural Gas AvailablePhone AvailableSewer AvailableUnderground UtilitiesWater Available110 Volts220 Volts in Garage
- Water: Public
- Sewer: Public Sewer
- Source: First Multiple Listing Service
This listing courtesy of Olivia PARK , Real Broker, LLC.
Monthly Payment
- Principal & Interest $
- Property Taxes $
- Home Insurance $
- VA Funding Fee $

 New - 16 hours ago