420 Jefferson Circle, Sandy Springs, GA 30328
- 4 beds |
- 3 baths |
- 2,100 sqft
 Town Home
  Built in 1976
  2,614sqft lot
 —— car garage
  $305/sqft
  Listed 15 hours ago
Property Description
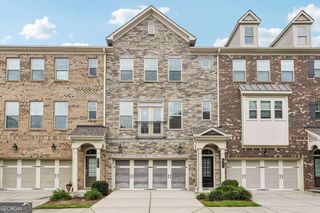
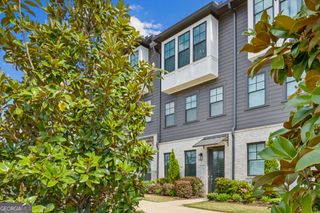
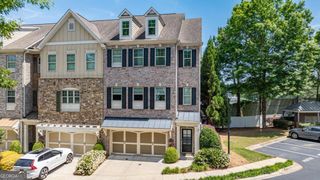
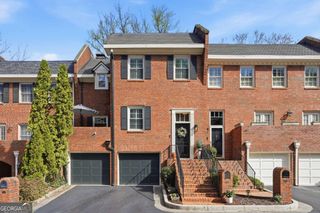
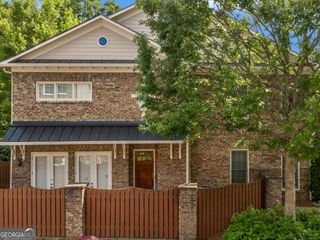
Move-in ready and freshly renovated, this distinctive 4-bedroom, 2.5-bath end-unit home combines character, privacy, and an exceptional Sandy Springs location. The private terrace-style front entry creates an inviting first impression, while true hardwood floors throughout, oversized windows, beautiful crown molding, and a stunning spiral staircase give the interior a unique architectural feel. The open-concept second floor is designed for both everyday living and entertaining, with a bright living area and spacious kitchen flowing seamlessly together. The generous Owner's Suite offers a retreat-like atmosphere with a large walk-in shower, unique layout, and custom closet shelving for added organization and storage. The multi-level floor plan provides separation and privacy between living spaces, along with abundant storage throughout the home. Step outside to the cozy private back courtyard, offering a peaceful outdoor space to relax or entertain. Ideally located just minutes from Sandy Springs dining, shopping, parks, entertainment, and convenient access to major Atlanta commuter routes. With its fresh renovations, end-unit privacy, architectural character, and versatile layout, this home is truly ready for its next owner.
- Listing Status:
- Active
- Date Added:
- August 11, 2026
- Data Last Updated:
- August 11, 2026 at 7:08PM
- Listing Office:
- Keller Williams Realty Atl. Partners : 678-808-1300
- Listing Agent:
- Scott Lewis : 770-294-2110
- MLS ID:
- 10823586

- General: Balcony
- Style: Brick 4 SideColonialTraditional
- Parking: GarageBasementGarage Door OpenerParking spaces: 0
- Roofing: Composition
- General: BrickThree Or MoreSlab
- HOA Amenities: Maintenance StructureMaintenance GroundsTrash415.0
- Originating MLS: Georgia MLS 2
- County: Fulton
- Zoning: 17 003300020052
- View: Seasonal ViewView
- Fencing: Back Yard
- Utilities: Underground Utilities
- Water: Public
- Sewer: Public Sewer
- Source: Georgia MLS 2
This listing courtesy of Scott Lewis , Keller Williams Realty Atl. Partners
Monthly Payment
- Principal & Interest $
- Property Taxes $
- Home Insurance $
- VA Funding Fee $