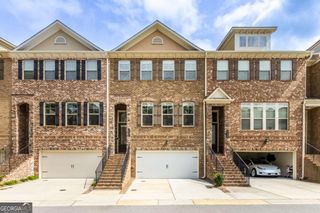
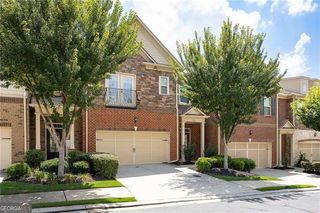
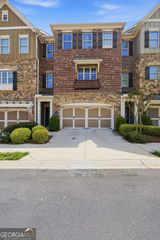
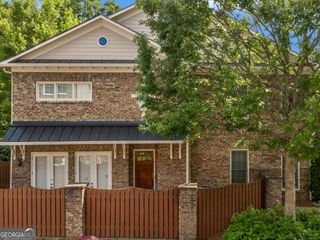
423 Jefferson Circle, Atlanta, GA 30328
- 3 beds |
- 4 baths |
- 2,156 sqft
 Town Home
  Built in 1976
  2,701sqft lot
 —— car garage
  $292/sqft
  Listed 11 days ago
Property Description
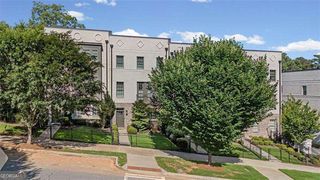
Perfect combination of charm and location, this spacious townhome is tucked into a private enclave with direct access to beautiful green space. An unbelievable primary suite with fireplace, vaulted spa bath, separate tub and shower and wonderful walk in closet. Renovated kitchen with white cabinets, quartz counters and upgraded stainless appliances. Perfect office space on the lower level with oodles of storage. Charming touches throughout. Not your cookie cutter townhome. This townhome qualifies for Down Payment assistance AND 100% Financing with preferred lender, Kimberly Nehiley-Akins with Supreme Lending. Updated kitchen with quartz counters, subway tile, stainless appliances. Separate dining room could be a main level office. Gracious family room with fireplace and built-ins. Recently updated half bath on main. New blinds and shutters. If a beautiful primary bath is on your checklist, you have come to the right place. Separate tub and oversized frameless glass shower, beautiful tile and fixtures. Custom shelving in primary closet. Custom brick staircase to finished terrace level. Private bedroom and half bath in the terrace level. If a full luxury bath along with full-sized washer/dryer is what you need on the terrace level ask agent for the quote. New duct work, new thermostat, new AC compressor. New deck and an enclosed porch leading to beautiful green space. Two-car garage with guest parking conveniently located. Fairfax is a coveted community with a peaceful park-like setting. So much green space and trees. Easy access to 400, Glenridge area for UPS/Mercedes Benz, Perimeter area, hospitals, schools and more!
- Listing Status:
- Active
- Date Added:
- July 15, 2026
- Data Last Updated:
- July 26, 2026 at 10:08PM
- Listing Office:
- Keller Williams Realty : 404-419-3500
- Listing Agent:
- Jennifer Barnes : 404-419-3535
- MLS ID:
- 10805933

- General: Balcony
- Style: Brick/FrameTraditional
- Parking: GuestGarageAttachedBasementGarage Door OpenerParking spaces: 2
- Roofing: Composition
- Windows: Double Pane Windows
- General: BrickOtherThree Or More
- HOA Amenities: Maintenance GroundsTrash4980.0
- Originating MLS: Georgia MLS 2
- County: Fulton
- Zoning: 17 003300020086
- Fencing: Back Yard
- Utilities: Cable AvailableElectricity AvailableHigh Speed InternetNatural Gas AvailableSewer AvailableWater Available220 VoltsElectricity on Property
- Water: Public
- Sewer: Public Sewer
- Source: Georgia MLS 2
This listing courtesy of Jennifer Barnes , Keller Williams Realty
Monthly Payment
- Principal & Interest $
- Property Taxes $
- Home Insurance $
- VA Funding Fee $

 New - 2 days ago