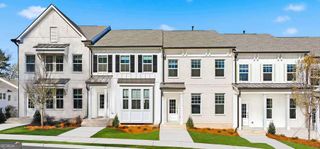
909 Dumaine Trace, Sandy Springs, GA 30328
- 3 beds |
- 4 baths |
- 2,084 sqft
 Town Home
  Built in 2014
  2,701sqft lot
 —— car garage
  $269/sqft
  Listed 25 days ago
Property Description
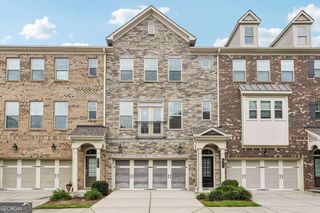
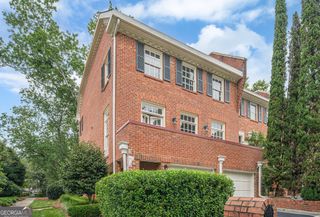
This spacious three bedroom, three and half bathroom end-unit townhome located in Sandy Springs is only minutes to hundreds of amenities. Built in 2014, this three-level townhome is in like-new condition. In addition to a welcoming entry foyer, there is a two-car garage, a large bedroom and connected bathroom on the first level. This ground floor bedroom offers the perfect option for a bonus room, exercise room, office or roommate floor plan. The second level features a beautiful high-end kitchen with endless granite countertop space for entertaining. Stainless steel appliances and dark wood stain cabinets elevate the entire living space. The open concept space is large enough for a full suite of dining furniture and a large living room configuration. There is a half bath and a back deck on the second level, both ideal for entertaining. The owners' suite includes a en-suite bathroom with a large tile shower, garden bath tub, dual vanities, powder room and walk-in closet. The upstairs secondary bedroom also features a sizable en-suite bathroom and the laundry room is conveniently in the hall between the top floor bedrooms. Located in the gated LaFayette Square neighborhood, this home offers a stress-free lifestyle as the HOA dues cover exterior maintenance, landscaping, trash pickup, pest control, dog potty stations and water. Next to the subdivision is Spalding Woods Swim and Tennis Club, which provides residents with the option to join.
- Listing Status:
- Active
- Date Added:
- July 29, 2026
- Data Last Updated:
- August 11, 2026 at 10:06PM
- Listing Office:
- ERA Foster & Bond : 404-874-9094
- Listing Agent:
- Ali Crook : 404-983-6122
- MLS ID:
- 10807747

- Style: Brick 3 Side
- Parking: GarageParking spaces: 2
- Roofing: Other
- Windows: Double Pane Windows
- General: BrickThree Or MoreSlab
- HOA Amenities: Maintenance StructureMaintenance GroundsPest ControlReserve FundSecurityTrashWater4200.0
- Originating MLS: Georgia MLS 2
- County: Fulton
- Zoning: 17 0022 LL2195
- View: CityView
- Utilities: Cable AvailableElectricity AvailableNatural Gas AvailableSewer AvailableWater AvailableElectricity on Property
- Water: Public
- Sewer: Public Sewer
- Source: Georgia MLS 2
This listing courtesy of Ali Crook , ERA Foster & Bond
Monthly Payment
- Principal & Interest $
- Property Taxes $
- Home Insurance $
- VA Funding Fee $

 New - 17 hours ago