350 Provenance Drive, Sandy Springs, GA 30328
- 4 beds |
- 4 baths |
- 2,120 sqft
 Town Home
 Built in 2020
 1,786sqft lot
 —— car garage
 $271/sqft
 Listed 25 days ago
Property Description
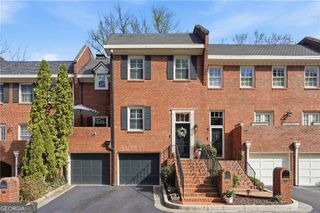
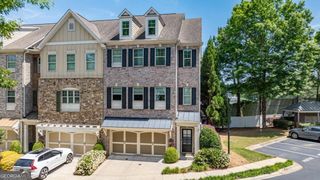
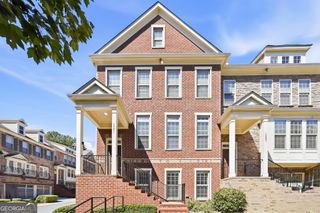
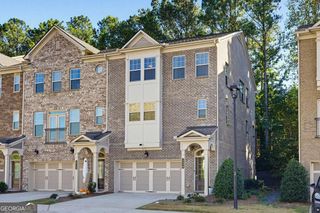
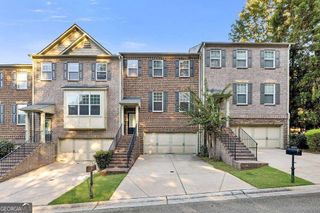
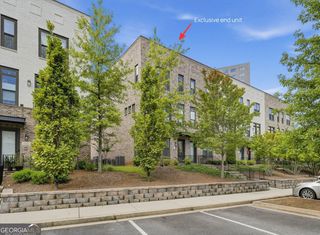
Located in the heart of Sandy Springs, this beautiful end-unit townhome at Provenance at Sandy Springs offers three levels of thoughtfully designed living space, featuring 4 bedrooms, 3.5 baths, and a floor plan that provides both comfort and functionality. Positioned at the front of the community with a charming wraparound porch, this home truly stands out with an abundance of windows that fill the interior with exceptional natural light. If you're looking for a home that feels bright, airy, warm, and inviting, this is your place! The main living level welcomes you with hardwood floors and a bright, open flex space ideal for a formal dining room or theater/TV room.. The open-concept kitchen features 42-inch white cabinetry, a glass tile backsplash, five-burner gas cooktop with vent hood, and an oversized island overlooking the spacious family room-creating a natural flow for cooking, entertaining, and everyday living. Just off the family room, a rear deck provides additional outdoor living space. Upstairs, the primary suite features a private bath with a double vanity, soaking tub, and separate glass-enclosed shower. Two additional bedrooms and a full bath complete the upper level. The entry level features a private fourth bedroom with its own full bath and generous storage-an ideal setup for overnight guests, an in-law suite, home office, or media room. A new HVAC system was installed in October 2026 and includes a 10-year warranty for the new owner. Just minutes from shopping, dining, parks, City Springs, the Sandy Springs Performing Arts Center, and major roadways, this home puts the best of Sandy Springs within easy reach. Trust me when I say-this is the one you've been looking for!
- Listing Status:
- Active
- Date Added:
- October 22, 2026
- Data Last Updated:
- November 11, 2026 at 10:06PM
- Listing Office:
- eXp Realty : 888-959-9461
- Listing Agent:
- Lina M Flores : 678-681-4129
- MLS ID:
- 10876378

- General: Balcony
- Style: Brick 4 Side
- Parking: GarageAttachedGarage Door OpenerSide/Rear EntranceParking spaces: 2
- Roofing: Composition
- Windows: Double Pane Windows
- General: BrickThree Or MoreBlock
- HOA Amenities: Maintenance StructureMaintenance GroundsPest ControlSewer4440.0
- Originating MLS: Georgia MLS 2
- County: Fulton
- Zoning: 17 008800061530
- View: CityView
- Fencing: Front YardPrivacy
- Utilities: Cable AvailableElectricity AvailableHigh Speed InternetNatural Gas AvailablePhone AvailableSewer AvailableUnderground UtilitiesWater AvailableElectricity on Property
- Water: Public
- Sewer: Public Sewer
- Source: Georgia MLS 2
This listing courtesy of Lina M Flores , eXp Realty
Monthly Payment
- Principal & Interest $
- Property Taxes $
- Home Insurance $
- VA Funding Fee $