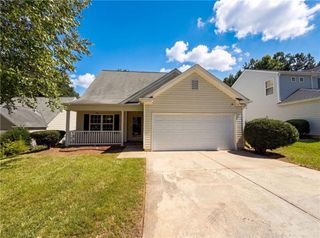
4565 Parkway Circle, Atlanta, GA 30349
- 3 beds |
- 3 baths |
- 1,841 sqft
 Single-Family Home
  Built in 2004
  5,227sqft lot
 2 car garage
  $160/sqft
  Listed 17 hours ago
Property Description
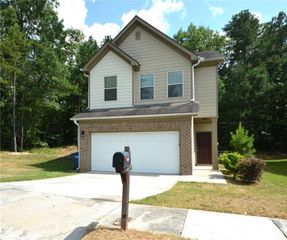
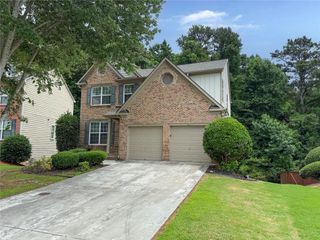
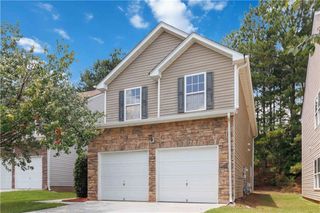
Welcome home to this charming, move-in-ready craftsman featuring inviting double front porches and an exceptional floor plan designed for both everyday living and entertaining. Step inside to find a sunken formal living room and an oversized family room overlooking the beautifully renovated kitchen. The stunning kitchen showcases brand new white shaker cabinets, quartz countertops elegant gold lighting, sleek black hardware, a break bar for four, and brand-new stainless steel appliances. The versatile main level also includes a flexible space that can be used as a breakfast area, home office, playroom, or additional sitting area to fit your lifestyle. Ample closet space throughout the home provides plenty of storage, and the attached two-car garage adds everyday convenience. Upstairs, the oversized primary suite offers a spacious walk-in closet, private balcony, and a luxurious en-suite bathroom featuring a frameless glass shower, soaking tub, and dual vanities. Two additional generously sized bedrooms share a convenient jack and jill bathroom. Enjoy the privacy of this ideally situated home within a community offering a swimming pool and playground. Additional updates include fresh interior and exterior paint, making this home truly move in ready. Conveniently located just minutes from Camp Creek Marketplace, you’ll enjoy easy access to shopping, restaurants, entertainment, and major expressways, making commuting throughout metro Atlanta a breeze.
- Listing Status:
- Active
- Date Added:
- July 6, 2026
- Data Last Updated:
- July 6, 2026 at 10:08PM
- Listing Office:
- Sellect Realty LLC : 770-509-0265
- Listing Agent:
- MYA KING : 404-310-3917
- MLS ID:
- 7799934

- General: BalconyLightingPrivate Entrance
- Style: Craftsman
- Other Structures: Front Porch
- Pool: None
- Parking: DrivewayGarage
- Roofing: Composition
- Windows: None
- General: OtherTwoSlab
- Road/Access: None
- HOA Amenities: Swim250.0Quarterly
- Originating MLS: First Multiple Listing Service
- County: Fulton - GA
- Zoning: 74 HERITAGE PARK OF EP
- View: Trees/Woods
- Fencing: None
- Utilities: Cable AvailableElectricity AvailableOther
- Water: Public
- Sewer: Public Sewer
- Source: First Multiple Listing Service
This listing courtesy of MYA KING , Sellect Realty LLC
Monthly Payment
- Principal & Interest $
- Property Taxes $
- Home Insurance $
- VA Funding Fee $

 New - 17 hours ago