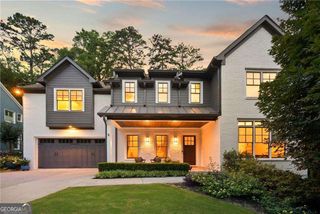
4575 Tall Pines Drive NW, Atlanta, GA 30327
- 5 beds |
- 5 baths |
- 3,811 sqft
 Single-Family Home
  Built in 1965
  0.73acre lot
 —— car garage
  $354/sqft
  Listed 2 months ago
Property Description
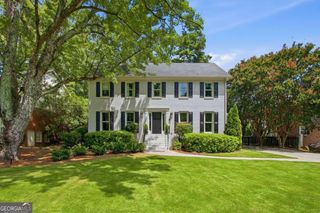
LIFESTYLE & LOCATION! If you've missed out on a property in Chastain Park recently...your wait is over. This is an opportunity for a significant renovation or new build in the heart of Chastain Park where everything is walkable. 6202 sq/ft under roof-see floor plans in photos. Again, Home is in need of significant renovation, top to bottom...so if your are looking for cosmetic renovation, this may not be the best fit. Tall Pines is a very special street and in one of the most highly desirable neighborhoods in all of Atlanta. This acreage is just under 1 acre (.731) This area of Chastain has wonderful renovations and incredible high end new construction as well. This home is located in the Warren T. Jackson Elementary school district and walkable to restaurants Including Michelin star rated, THE CHASTAIN, shopping, spas, gyms, speciality boutiques, etc. Existing Floor plans are attached and home offers 3 bedrooms up and 2 on the middle level and a full basement with 20+ foot ceilings...large enough to play basketball or have a batting cage... Seriously. Office set up on the middle level has an incredible view as does the porch spanning the back side of home overlooking the modern pool built in 2020. Walkable to every amenity in Chastain Park including amphitheater for the most intimate and popular concerts, playground, walking trails, golf course, tennis courts, baseball, softball, football, basketball, equestrian center, art center, pool and swim team.
- Listing Status:
- Active
- Date Added:
- May 26, 2026
- Data Last Updated:
- July 27, 2026 at 5:09AM
- Listing Office:
- Engel & Volkers Atlanta : 404-845-7724
- Listing Agent:
- LaDana L Carter : 404-483-5626
- MLS ID:
- 10769667

- General: Other
- Style: Ranch
- Pool: In Ground
- Parking: GarageParking spaces: 2
- Roofing: Composition
- Windows: Double Pane Windows
- General: BrickThree Or MoreBlock
- HOA Amenities: 0.0
- Originating MLS: Georgia MLS 2
- County: Fulton
- Zoning: 17 011900050445
- View: Seasonal ViewView
- Fencing: Back YardChain Link
- Utilities: Cable AvailableElectricity AvailableNatural Gas AvailableSewer AvailableWater Available220 VoltsElectricity on Property
- Water: Public
- Sewer: Public Sewer
- Source: Georgia MLS 2
This listing courtesy of LaDana L Carter , Engel & Volkers Atlanta
Monthly Payment
- Principal & Interest $
- Property Taxes $
- Home Insurance $
- VA Funding Fee $