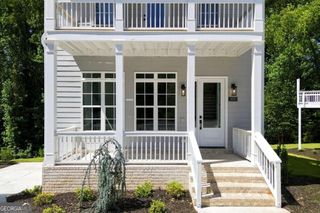
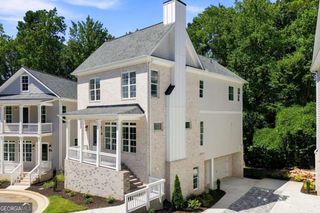
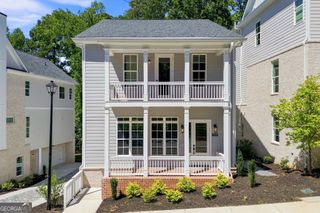
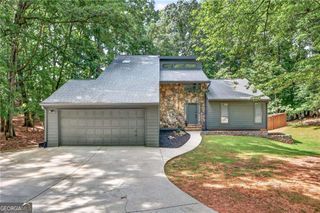
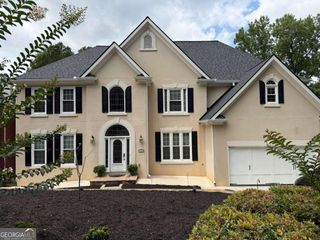
4978 Heatherdale Lane, Atlanta, GA 30360
- 4 beds |
- 4 baths
 Single-Family Home
  Built in 1971
  0.54acre lot
 —— car garage
  $——/sqft
  Listed 1 day ago
Property Description
Classic Dunwoody on the outside, anything but traditional once you step inside. Behind its timeless brick exterior, this home opens into a open, bright, expansive floor plan designed for the way you actually live. The heart of the home is the oversized fireside living space, where the former sunroom has been opened to create one seamless room filled with windows, natural light, custom built-ins, shelving, and plenty of space to gather, entertain, or simply spread out. The renovated kitchen pairs clean, timeless finishes with serious functionality, featuring abundant cabinetry, generous counter space, a center island, stainless appliances, and an easy connection to the rest of the main level. A separate dining room and flexible front room provide just enough definition without taking away from the home's open feel. Upstairs, the primary suite has become a destination of its own. The reimagined bath and oversized walk-in closet feel more like something you'd expect in a luxury hotel, with a freestanding soaking tub, large glass-enclosed shower, double vanity, and an incredible amount of closet space. Three additional large and spacious guest suites give you plenty of flexibility for guests, work, play, or a home gym. Outside, the level and fenced oasis style backyard offers room to play, entertain, garden, or simply enjoy the privacy of a Dunwoody setting. All of this tucked onto a quiet street with easy access to Dunwoody Village, Brook Run Park, Perimeter, Chamblee, GA-400 and I-285. Perfect homes like this are hard to find!
- Listing Status:
- Active
- Date Added:
- September 24, 2026
- Data Last Updated:
- September 26, 2026 at 12:06AM
- Listing Office:
- Weichert Realtors - The Collective : 404-848-0996
- Listing Agent:
- Michael Topor : 404-939-6191
- MLS ID:
- 10853288

- Style: Brick 4 SideTraditional
- Parking: GarageAttachedKitchen LevelParking spaces: 2
- Roofing: Composition
- General: BrickTwoSlab
- HOA Amenities: Other0.0
- Originating MLS: Georgia MLS 2
- County: DeKalb
- Zoning: 18 371 02 006
- Fencing: Back YardFenced
- Utilities: Cable AvailableElectricity AvailableHigh Speed InternetNatural Gas AvailablePhone AvailableSewer AvailableWater AvailableElectricity on Property
- Water: Public
- Sewer: Public Sewer
- Source: Georgia MLS 2
This listing courtesy of Michael Topor , Weichert Realtors - The Collective
Monthly Payment
- Principal & Interest $
- Property Taxes $
- Home Insurance $
- VA Funding Fee $