50 Brookhaven Drive NE, Atlanta, GA 30319
- 4 beds |
- 2 baths |
- 1,879 sqft
 Single-Family Home
 Built in 1945
 0.32acre lot
 3 car garage
 $372/sqft
 Listed 20 days ago
Property Description
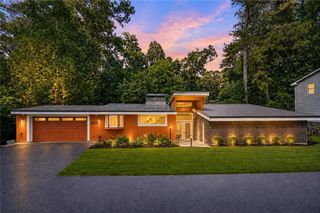
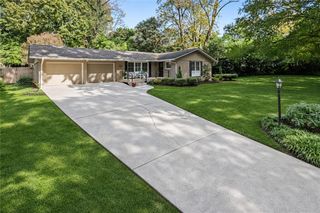
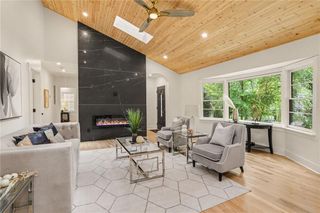
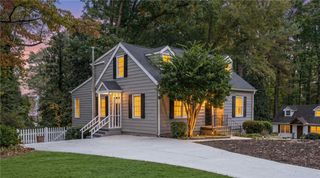
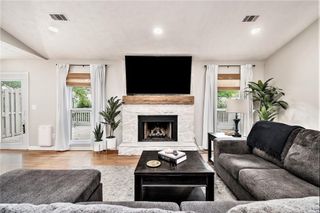
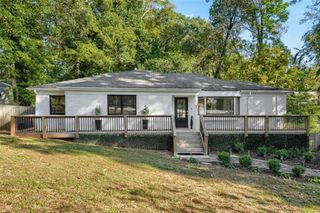
Historic Brookhaven 1940’s all brick bungalow on .3+ AC with charming curb appeal under $700,000, walkable to Capitol City Club! In addition, this property includes a beautiful oversized detached, 3 car garage with plumbing and floored attic. The original wood entry door leads to a large living room having a cozy stone fireplace and is flanked by private sunroom with bead board ceiling and original broken clay flooring, perfect home office space! The left flank of living room has an arched entry into the light filled dining room. Butler’s Pantry has classic glass front cabinetry and currently shared laundry space, leading to updated kitchen having newer stainless appliances, a rear door to the backyard and 3 car garage. Completing the main level are 3 nice sized bedrooms, each with original hardwood flooring along with an updated full hall bath. Handsome original hardwood flooring is found throughout the main level other than the kitchen. Sweet details are discovered along the way such as the period telephone nook and glass doorknobs. Carpeted staircase heads to an attic expansion for the master bedroom suite. Extra storage can be found in the basement cellar having convenient interior/exterior access. Extraordinary ample courtyard parking is located between the home and 3 car garage. Sellers have new home plans available if interested or this charming home would be a terrific renovation within easy walking distance to Capitol City Club, restaurants, coffee shops, Marta, shopping. Perfect also for savvy investor buyers.
- Listing Status:
- Active
- Date Added:
- October 22, 2026
- Data Last Updated:
- November 11, 2026 at 10:06PM
- Listing Office:
- Beacham and Company : 404-261-6300
- Listing Agent:
- Cindy Smith : 404-274-3787
- Contact:
- 404-261-6300
- MLS ID:
- 7857910

- General: Other
- Style: BungalowTraditional
- Other Structures: None
- Pool: None
- Parking: DrivewayGarageGarage Door OpenerKitchen LevelLevel DrivewayParking PadParking spaces: 5
- Roofing: Shingle
- Windows: None
- General: Brick 4 SidesOne and One HalfBlock
- Road/Access: City Street
- Originating MLS: First Multiple Listing Service
- County: Dekalb - GA
- Zoning: BEGIN PARTS OF LOTS 5 AND 618 240 04 029
- View: Other
- Fencing: Back YardWood
- Utilities: Cable AvailableElectricity AvailableNatural Gas AvailablePhone AvailableSewer AvailableWater AvailableOther
- Water: Public
- Sewer: Public Sewer
- Source: First Multiple Listing Service
This listing courtesy of Cindy Smith , Beacham and Company
Monthly Payment
- Principal & Interest $
- Property Taxes $
- Home Insurance $
- VA Funding Fee $