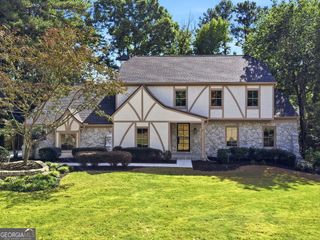
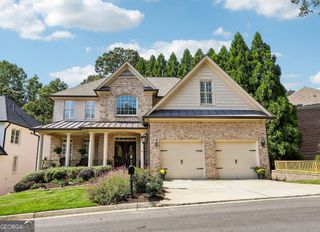
5195 Mt Vernon Way, Atlanta, GA 30338
- 7 beds |
- 5 baths |
- 3,847 sqft
 Single-Family Home
 Built in 1970
 0.42acre lot
 —— car garage
 $325/sqft
 Listed 9 days ago
Property Description
5195 Mt Vernon Way, located in Dunwoody, GA, presents a refined residential opportunity encompassing 3,808 square feet of living space, this split-level residence has been completely remodeled, featuring extensive interior updates that harmonize its original architectural character with modern functionality. The recently updated kitchen serves as the functional center of the home, defined by a sophisticated G-shaped layout that integrates a convenient island and peninsula. This culinary space is equipped with contemporary stainless steel appliances and durable stone counters, ensuring a professional environment for meal preparation and daily routines. With seven bedrooms and five bathrooms, the home offers a flexible floor plan designed to accommodate a variety of lifestyle needs. These rooms provide ample private space, complemented by a thoughtful layout that ensures comfort throughout the residence. Beyond the interior, the property offers several exterior spaces designed for outdoor engagement. Residents may enjoy a private yard, a patio, a covered patio, and a beautiful fishpond, providing multiple options for outdoor seating and transition between the indoor and outdoor living areas. We invite you to schedule a private showing to experience the seamless integration of modern updates and spacious design at this remarkable Atlanta address.
- Listing Status:
- Active
- Date Added:
- November 3, 2026
- Data Last Updated:
- November 13, 2026 at 1:06AM
- Listing Office:
- Virtual Properties Realty.com : 770-495-5050
- Listing Agent:
- Judy P Chin : 770-864-4362
- MLS ID:
- 10884429

- General: Gas GrillGarden
- Style: ContemporaryRanch
- Parking: CarportParking spaces: 6
- Roofing: Composition
- Windows: Double Pane Windows
- General: BrickMulti/Split
- HOA Amenities: 0.0
- Originating MLS: Georgia MLS 2
- County: DeKalb
- Zoning: 18 375 03 017
- View: CityView
- Fencing: Fenced
- Utilities: Electricity AvailableNatural Gas AvailableSewer AvailableWater Available220 VoltsElectricity on Property
- Water: Public
- Sewer: Public Sewer
- Source: Georgia MLS 2
This listing courtesy of Judy P Chin , Virtual Properties Realty.com
Monthly Payment
- Principal & Interest $
- Property Taxes $
- Home Insurance $
- VA Funding Fee $