1318 Mile Post Drive, Dunwoody, GA 30338
- 6 beds |
- 6 baths |
- 3,885 sqft
 Single-Family Home
 Built in 1979
 0.44acre lot
 2 car garage
 $358/sqft
 Listed 23 days ago
Property Description
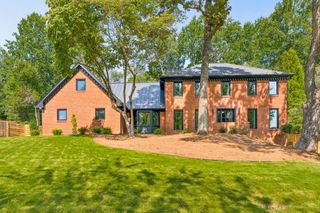
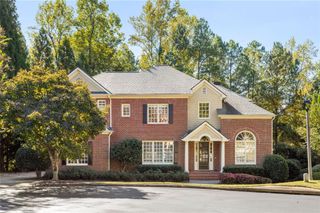
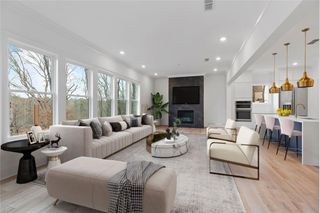
Welcome to this extraordinary, professionally renovated six-bedroom, six-bath home offering nearly 4,000 square feet of living space in Dunwoody Station, part of the sought-after Branches community. Located in the highly rated Austin Elementary School district, this home blends modern luxury with thoughtful design. Extensive renovations include a new roof, HVAC system, electrical wiring, flooring, decking, and appliances. Step into a welcoming foyer with nine-foot ceilings and wide-plank white oak floors that flows seamlessly into the spacious dining room. From there, a sitting room adjacent to the bar creates an inviting setting for entertaining. At the heart of the home, the stunning kitchen features an oversized island, premium Bertazzoni appliances, and an open layout connecting the family room, breakfast nook, and bar. A main-level guest bedroom and full bath provide comfort and flexibility. Step outside to the new deck and screened porch overlooking the landscaped backyard and in-ground pool—an ideal setting for outdoor dining and relaxed gatherings. Upstairs, the luxurious primary suite features a dramatic vaulted ceiling and a beautifully redesigned, spa-inspired bathroom with an oversized shower finished in floor-to-ceiling designer tile. Generously sized secondary bedrooms and three additional full bathrooms complete the upper level. The finished basement offers ten-foot ceilings, a spacious family or game room, a full bathroom, and direct access to the backyard, deck, and pool. Whether hosting game days or creating a private entertainment retreat, this versatile space offers endless possibilities. Enjoy a walkable location near Dunwoody Village, shopping, and restaurants, with convenient access to GA-400, I-285 and Marta. Beautifully renovated, thoughtfully designed, and ideally located—this is Dunwoody living at its finest!
- Listing Status:
- Active
- Date Added:
- October 22, 2026
- Data Last Updated:
- November 12, 2026 at 12:08AM
- Listing Office:
- Chapman Hall Realtors : 404-252-9500
- Listing Agent:
- Teri Mannino : 678-886-7269
- Contact:
- 404-252-9500
- MLS ID:
- 7856224

- General: Private EntrancePrivate Yard
- Style: European
- Other Structures: DeckRear PorchScreenedSide PorchCovered
- Pool: FencedGuniteIn GroundPrivateTile
- Parking: AttachedDrivewayGarageGarage Faces SideKitchen LevelLevel Driveway
- Roofing: Composition
- Windows: ENERGY STAR Qualified WindowsInsulated Windows
- General: CedarStoneStuccoThree Or MoreBrick/MortarCombination
- Road/Access: City Street
- HOA Amenities: 0.0Annually
- Originating MLS: First Multiple Listing Service
- County: Dekalb - GA
- Zoning: all tract of land being in land lot 364 of the 18 district of Dekalb Georgia and being lot 39Block AUnit 1Dunwoody Station. Plat book 69page 149 Dekalb County Records. Said plat is known as 1318 Mile Post Drive18 364 02 047
- View: Neighborhood
- Fencing: Back YardFencedWood
- Utilities: Cable AvailableElectricity AvailableNatural Gas AvailablePhone AvailableSewer AvailableWater Available220 Volts
- Water: Public
- Sewer: Public Sewer
- Source: First Multiple Listing Service
This listing courtesy of Teri Mannino , Chapman Hall Realtors
Monthly Payment
- Principal & Interest $
- Property Taxes $
- Home Insurance $
- VA Funding Fee $

 New - 2 days ago