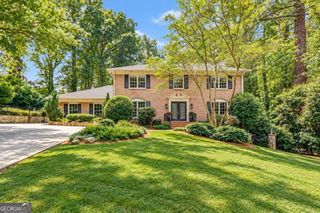
2260 River Cliff Drive, Roswell, GA 30076
- 6 beds |
- 6 baths |
- 5,750 sqft
 Single-Family Home
 Built in 1988
 0.79acre lot
 —— car garage
 $204/sqft
 Listed 14 days ago
Property Description
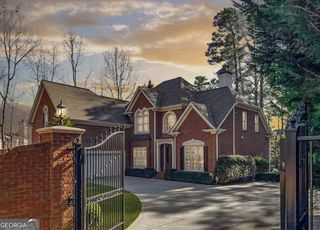
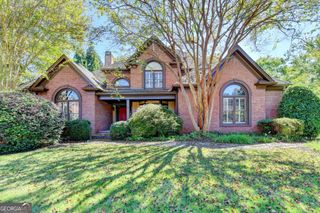
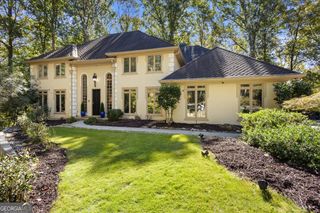
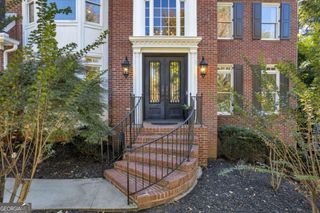
Beautifully updated and move-in ready, this distinctive Tudor in the Estates section of Horseshoe Bend pairs timeless architecture with thoughtfully renovated interiors and inviting outdoor living. Situated on nearly an acre, 2260 River Cliff Drive offers over 5,000 square feet of living space, with freshly refinished hardwood floors and a newly renovated full three-car garage adding to its extensive improvements. Designed for gathering, the chefCOs kitchen centers around an oversized island with quartz countertops generous space for meal preparation, casual dining, and entertaining. The adjoining sunroom brings natural light into the home and offers a beautiful setting for morning coffee or a quiet afternoon overlooking the backyard. Generous living and dining spaces provide room for everything from holiday celebrations to relaxed evenings at home. Upstairs, the primary suite offers a private retreat with a spa-inspired bathroom. Each of the four upstairs bedrooms has its own full bathroomCoa thoughtful luxury that gives everyone their own space. On the main level, an additional living room with a deep closet and access to a full bathroom offers flexibility for a private office, guest accommodations, or a future bedroom. The finished terrace level extends the entertaining possibilities with a bar, generous recreation space, and additional bedroom space with a full bathroom. Whether hosting game nights, welcoming overnight guests, or creating a separate retreat, this level offers exceptional versatility. Outside, the redesigned backyard features turf and a gazebo, creating an inviting setting for outdoor entertaining and everyday enjoyment. Freshly refinished hardwoods, extensive updates, and the expanded three-car garage complete a home that blends character, comfort, and convenience in one of RoswellCOs most established communities. Optional membership at Horseshoe Bend Country Club offers access to golf, tennis, swimming, and a vibrant social calendar.
- Listing Status:
- Active
- Date Added:
- October 30, 2026
- Data Last Updated:
- November 11, 2026 at 10:06PM
- Listing Office:
- eXp Realty : 888-959-9461
- Listing Agent:
- Sarah Simmons : 678-773-8732
- MLS ID:
- 10881348

- General: Gazebo
- Style: Tudor
- Pool: Pool/Spa Combo
- Parking: GarageKitchen LevelSide/Rear EntranceParking spaces: 3
- Roofing: Composition
- General: StoneStuccoTwoSlab
- HOA Amenities: Maintenance GroundsReserve FundSecurity550.0
- Originating MLS: Georgia MLS 2
- County: Fulton
- Zoning: 12 268107160044
- Fencing: Back YardWood
- Utilities: Cable AvailableElectricity AvailableNatural Gas AvailableSewer AvailableUnderground UtilitiesWater AvailableElectricity on Property
- Water: Public
- Sewer: Public Sewer
- Source: Georgia MLS 2
This listing courtesy of Sarah Simmons , eXp Realty
Monthly Payment
- Principal & Interest $
- Property Taxes $
- Home Insurance $
- VA Funding Fee $

 New - 1 day ago