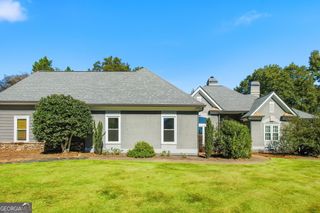
120 Stonemist Court, Roswell, GA 30076
- 5 beds |
- 5 baths |
- 5,888 sqft
 Single-Family Home
 Built in 1987
 2.09acre lot
 —— car garage
 $183/sqft
 Listed 27 days ago
Property Description
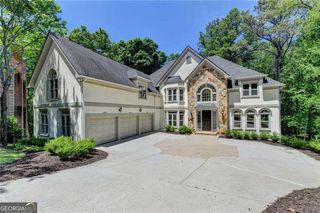
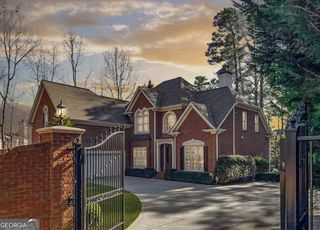
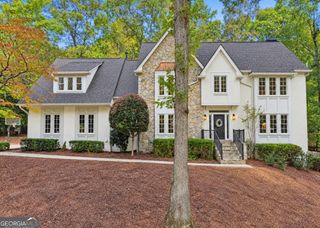
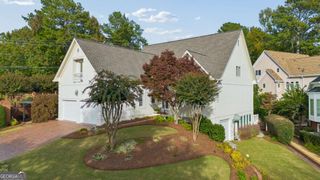
A private wooded setting and timeless European styling define this well-maintained home in Northcliff on the River. Situated on a 2.09-acre cul-de-sac lot near the Chattahoochee River, this five-bedroom, four-and-a-half-bath residence offers generous living spaces and a versatile layout across three finished levels. Hardwood floors, soaring ceilings, and a dramatic two-story living room create an inviting setting for everyday living and entertaining. The kitchen features granite countertops, stainless steel appliances, an island, and a breakfast area, complemented by a spacious separate dining room. A main-level bedroom and full bath provide convenient guest accommodations. The expansive primary suite offers vaulted ceilings, a fireside sitting area, and a spacious bath with dual vanities, a separate shower, and a soaking tub. The finished terrace level adds exceptional flexibility with a second kitchen, bedroom, full bath, bonus room, and workshop, ideal for extended stays, recreation, or additional living space. Outside, a slate patio overlooks the wooded grounds, offering a peaceful backdrop for outdoor dining and evenings around the fire pit. A fenced backyard and side-entry two-car garage add everyday convenience. Enjoy neighborhood swim and tennis amenities and nearby access to the Roswell Riverwalk trails, bringing outdoor recreation close to home.With an acceptable offer, Seller is offering a $10,000 flexible buyer allowance, providing buyers the opportunity to apply the funds toward allowable closing costs, rate buy-down, or other permitted expenses based on their individual needs.
- Listing Status:
- Active
- Date Added:
- October 22, 2026
- Data Last Updated:
- November 11, 2026 at 10:06PM
- Listing Office:
- BHHS Georgia Properties : 404-266-8100
- Listing Agent:
- Ryan Bowen : 404-587-5961
- MLS ID:
- 10873621

- Style: Colonial
- Parking: GarageParking spaces: 5
- Roofing: Composition
- Windows: Double Pane Windows
- General: StuccoThree Or MoreSlab
- HOA Amenities: Swimming1200.0
- Originating MLS: Georgia MLS 2
- County: Fulton
- Zoning: 12 245206210086
- Fencing: Back Yard
- Utilities: Cable AvailableElectricity AvailableNatural Gas AvailableSewer AvailableUnderground UtilitiesElectricity on Property
- Water: Public
- Sewer: Public Sewer
- Source: Georgia MLS 2
This listing courtesy of Ryan Bowen , BHHS Georgia Properties
Monthly Payment
- Principal & Interest $
- Property Taxes $
- Home Insurance $
- VA Funding Fee $

 New - 1 day ago