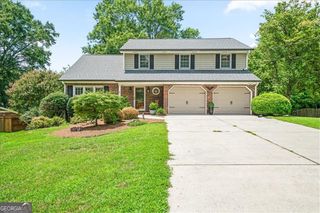
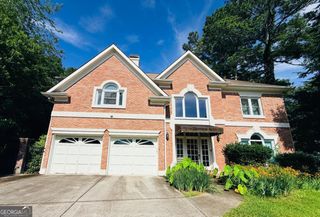
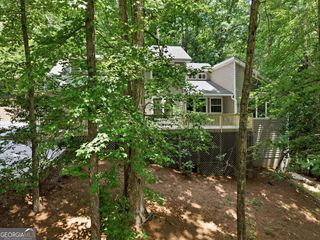
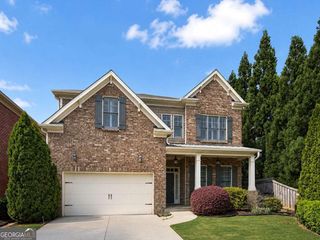
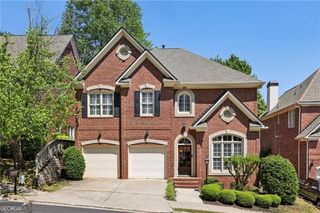
5295 Oxford Chase Way, Atlanta, GA 30338
- 5 beds |
- 4 baths
 Single-Family Home
  Built in 1993
  10,019sqft lot
 —— car garage
  $——/sqft
  Listed 29 days ago
Property Description
Beautifully updated and move-in ready, this five-bedroom, three-and-a-half-bath home in the highly sought-after Oxford Chase community offers timeless style, generous living spaces, and an unbeatable Dunwoody location. Newly installed engineered hardwood floors, a beautifully renovated kitchen, and updated bathrooms blend seamlessly with a functional floor plan designed for everyday living and entertaining. The spacious primary suite provides a private retreat with a beautifully renovated bath, while the finished terrace level offers flexible space for a media room, home office, gym, or guest accommodations. Enjoy a private backyard perfect for relaxing or entertaining, along with the added peace of mind with a new HVAC system and new water heater. Ideally located just minutes from top-rated schools including Vanderlyn Elementary School and Dunwoody High School, Brook Run Park, Dunwoody Village, Perimeter Center, GA-400, I-285, and convenient access to the Marcus Jewish Community Center of Atlanta (MJCCA), this exceptional home offers the perfect combination of comfort, convenience, and lifestyle. Don't miss your opportunity to make this Dunwoody gem home sweet home!
- Listing Status:
- Active
- Date Added:
- July 16, 2026
- Data Last Updated:
- July 27, 2026 at 12:06AM
- Listing Office:
- Keller Williams West Atlanta : 470-907-8266
- Listing Agent:
- Dawn Strickland : 404-543-5419
- MLS ID:
- 10800937

- Style: Brick FrontTraditional
- Parking: GarageGarage Door OpenerParking spaces: 4
- Roofing: Composition
- Windows: Bay Window(s)
- General: Wood SidingThree Or MoreSlab
- HOA Amenities: Other220.0
- Originating MLS: Georgia MLS 2
- County: DeKalb
- Zoning: 18 373 01 065
- Fencing: Back YardWood
- Utilities: Cable AvailableElectricity AvailableHigh Speed InternetNatural Gas AvailablePhone AvailableSewer AvailableUnderground UtilitiesWater AvailableElectricity on Property
- Water: Public
- Sewer: Public Sewer
- Source: Georgia MLS 2
This listing courtesy of Dawn Strickland , Keller Williams West Atlanta
Monthly Payment
- Principal & Interest $
- Property Taxes $
- Home Insurance $
- VA Funding Fee $

 New - 3 days ago