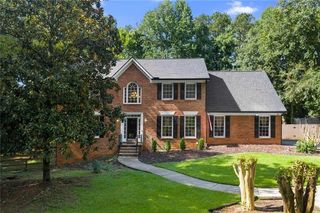
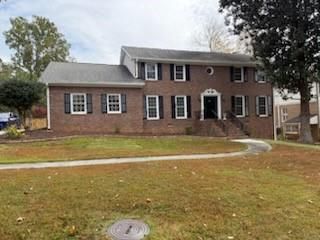
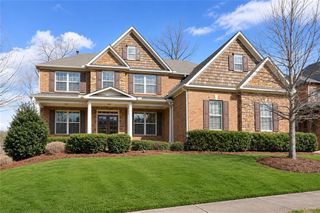
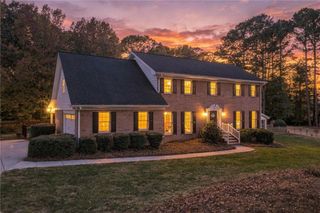
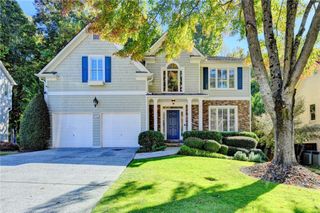
115 Norwick Way, Alpharetta, GA 30022
- 5 beds |
- 4 baths |
- 4,012 sqft
 Single-Family Home
 Built in 1992
 0.41acre lot
 2 car garage
 $174/sqft
 Listed 24 days ago
Property Description
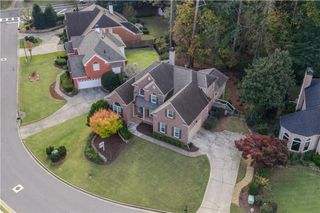
Exceptional opportunity in one of Johns Creek's established neighborhoods! Situated on a quiet cul-de-sac, this spacious, freshly painted home offers a timeless floor plan featuring a dramatic two-story foyer, formal and casual living spaces, and an eat-in kitchen that opens to the fireside family room. The oversized primary suite features a sitting area, double-sided fireplace, walk-in closet, and generous storage throughout. Step outside to a fenced backyard complete with an in-ground pool and separate play area, perfect for outdoor enjoyment and entertaining. The spacious basement offers endless possibilities for additional living space, a home theater, gym, guest suite, or recreation area. With some areas of the basement still needing flooring, buyers have the opportunity to add their personal finishing touches. Conveniently located near neighborhood amenities, including a playground, this home combines space, character, and potential in a desirable Johns Creek location. Don't miss the opportunity to make this home your own!
- Listing Status:
- Active
- Date Added:
- October 18, 2026
- Data Last Updated:
- November 11, 2026 at 10:06PM
- Listing Office:
- EXP Realty, LLC. : 888-959-9461
- Listing Agent:
- Cynthia Henriquez : 407-223-2974
- Contact:
- 888-959-9461
- MLS ID:
- 7856905

- General: OtherPrivate Yard
- Style: Traditional
- Other Structures: DeckPatio
- Pool: None
- Parking: AttachedGarageGarage Door OpenerKitchen LevelParking spaces: 2
- Roofing: Composition
- Windows: Double Pane Windows
- General: OtherTwoBrick/Mortar
- Road/Access: Private Road
- HOA Amenities: 450.0Annually
- Originating MLS: First Multiple Listing Service
- County: Fulton - GA
- Zoning: Verified 2/8/1812 306708720574
- View: Other
- Fencing: Fenced
- Utilities: Cable AvailableUnderground UtilitiesOther
- Water: Public
- Sewer: Public Sewer
- Source: First Multiple Listing Service
This listing courtesy of Cynthia Henriquez , EXP Realty, LLC.
Monthly Payment
- Principal & Interest $
- Property Taxes $
- Home Insurance $
- VA Funding Fee $

 New - 1 day ago