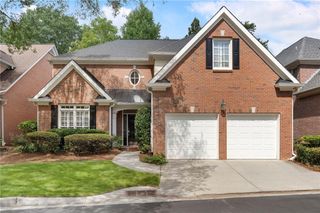
5157 Lakesprings Drive, Atlanta, GA 30338
- 5 beds |
- 4 baths |
- 3,123 sqft
 Single-Family Home
  Built in 1974
  0.35acre lot
 2 car garage
  $285/sqft
  Listed 29 days ago
Property Description
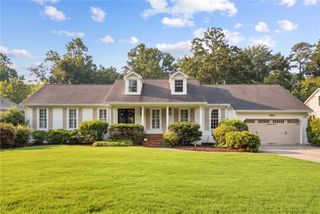
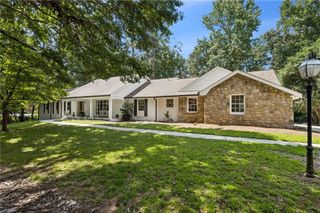
THIS HOME AND ENTIRE PROPERTY WILL BE COMPLETELLY RENOVATED AFTER THE CURRENT OWNER VACATES THE PROPERTY ON JULY 17TH. Fantastic property in an amazing location. Close to parks, schools, and so much more. Property is located immediately adjacent to a neighborhood easement and sidewalk that connects Lakesprings Dr to Tilly Mill Rd. This makes for a very short walk to the Temple and other area amenities. The home and property will be completely renovated after the current owner moves out on July 17TH. The renovations should be completed within a couple of weeks after move out. The entire interior and exterior of the home will be painted. The entire yard and landscaping will be re-designed and improved. The hardwood floors will be refinished and every aspect of the property will be made to be move-in ready. Beautiful large home with 5 bedrooms and 3 1/2 bathrooms. You enter into a welcoming foyer with a formal living room on the right and a formal dining room on the left. Both rooms are large with beautiful dentil crown molding and windows to floor for additional light. The dentil crown molding continues throughout the home. The first floor also features the family room with a beautiful wood burning fireplace with hearth surrounded by built in cabinetry. The family room walks out to a newly renovated covered deck with tile floor, ceiling fan, and all new wood and steps. You step down from the deck to an open patio. The kitchen directly connects to the formal dining room. The kitchen features solid countertops, white cabinets, stainless steel appliances, and a high grade external exhaust over the cooktop. The kitchen has a large eating area with a bay window overlooking the newly renovated level backyard. Off the eating area is the laundry room with the washer/dryer ( which remain ), a laundry tub, built in cabinets, a large pantry like closet, and plenty of room to service the laundry. The second floor has the private master bedroom and bathroom with double sinks / soaking tub/ glass enclosed shower/ and extensive tile work. Two of the bedrooms on this level are attached to a large bonus room. This can be utilized as a second family room, workout room, office, game room, etc. The immense fully finished basement has loads of open space. It features a bedroom, full bath, huge brick wood burning fireplace with hearth, and ample room for games, workout, social activities, office, etc. The garage has a new insulated door, a new glass entry door to home, protective paneling around the entire interior, and a mud/changing area. The extensive yard renovations will provide beautiful curb appeal and a fantastic level fully fenced backyard for all of your outdoor activities..
- Listing Status:
- Active
- Date Added:
- August 8, 2026
- Data Last Updated:
- August 11, 2026 at 5:06PM
- Listing Office:
- LoKation Real Estate, LLC : 404-348-0420
- Listing Agent:
- ROBERT RAYL : 770-780-2422
- Contact:
- 770-780-2422
- MLS ID:
- 7799976

- General: Awning(s)Private EntrancePrivate YardRain GuttersOther
- Style: Traditional
- Other Structures: Front PorchDeckRear PorchPatioCovered
- Pool: None
- Parking: AttachedGarageGarage Door OpenerGarage Faces SideLevel Driveway
- Roofing: Ridge VentsShingle
- Windows: Bay Window(s)Double Pane WindowsInsulated Windows
- General: Brick FrontLap SidingTwoBlock
- Road/Access: City Street
- HOA Amenities: 0.0
- Originating MLS: First Multiple Listing Service
- County: Dekalb - GA
- Zoning: Parcel ID 18 369 04 026 Lot 19 of Meadowlake At Dunwoody Subdivision18 369 04 026
- View: Other
- Fencing: Back YardFencedWoodWrought Iron
- Utilities: Cable AvailableElectricity AvailableNatural Gas AvailablePhone AvailableSewer AvailableUnderground UtilitiesWater Available110 Volts220 Volts220 Volts in Laundry
- Water: Public
- Sewer: Public Sewer
- Source: First Multiple Listing Service
This listing courtesy of ROBERT RAYL , LoKation Real Estate, LLC
Monthly Payment
- Principal & Interest $
- Property Taxes $
- Home Insurance $
- VA Funding Fee $

 New - 3 days ago