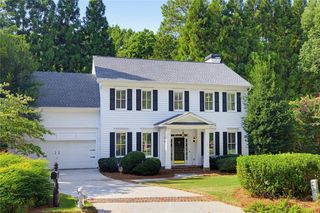
3824 Ashford Knolls NE, Atlanta, GA 30319
- 4 beds |
- 4 baths |
- 5,255 sqft
 Single-Family Home
 Built in 1986
 0.28acre lot
 2 car garage
 $152/sqft
 Listed 12 days ago
Property Description
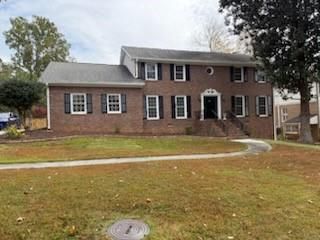
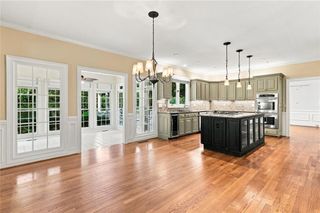
Brookhaven brick beauty-nestled on a private, cul-de-sac wooded lot in desirable Brookhaven, this home offers timeless craftsmanship, spacious living areas, and incredible expansion potential. Large primary bedroom on main level with hardwood floors and abundant natural light. The inviting living room with gas fireplace, built-ins, and hidden wet bar is a great space to entertain. The spacious kitchen opens to a sunny breakfast area and sitting room with access to a private deck overlooking the wooded backyard. The main-level primary suite features two walk-in closets and a spacious bath with double vanities, whirlpool tub, and separate shower. Convenient laundry and mudroom off the garage. The enormous unfinished terrace level offers endless possibilities for additional living space, recreation, or storage. Ideally located near top public and private schools, shopping, dining, Blackburn Park, and Murphey Candler Park. A rare opportunity for privacy, quality construction, and exceptional potential in the heart of Brookhaven!
- Listing Status:
- Active
- Date Added:
- October 30, 2026
- Data Last Updated:
- November 11, 2026 at 10:06PM
- Listing Office:
- Partnership Realty, Inc. : 404-234-0011
- Listing Agent:
- Stephanie Davis : 404-234-0011
- Contact:
- 404-234-0011
- MLS ID:
- 7861514

- General: GardenPrivate EntrancePrivate YardGarage(s)Workshop
- Style: Traditional
- Other Structures: Deck
- Pool: None
- Parking: AttachedGarageGarage Door OpenerGarage Faces FrontKitchen Level
- Roofing: Composition
- Windows: None
- General: Brick 4 SidesTwoBlockCombination
- Road/Access: None
- HOA Amenities: 1350.0Annually
- Originating MLS: First Multiple Listing Service
- County: Dekalb - GA
- Zoning: .18 326 01 145
- View: Trees/Woods
- Fencing: None
- Utilities: Cable AvailableElectricity AvailableNatural Gas AvailableSewer AvailableWater Available110 Volts220 Volts
- Water: Public
- Sewer: Public Sewer
- Source: First Multiple Listing Service
This listing courtesy of Stephanie Davis , Partnership Realty, Inc.
Monthly Payment
- Principal & Interest $
- Property Taxes $
- Home Insurance $
- VA Funding Fee $