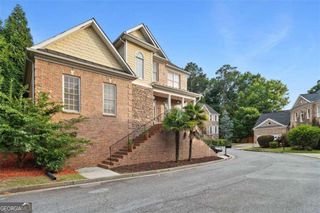

4440 Highgrove Pointe, Sandy Springs, GA 30319
- 4 beds |
- 5 baths |
- 4,786 sqft
 Single-Family Home
  Built in 1994
  0.28acre lot
 —— car garage
  $198/sqft
  Listed 8 days ago
Property Description
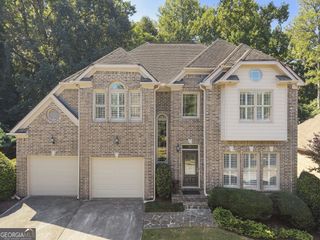
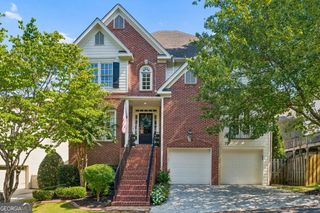
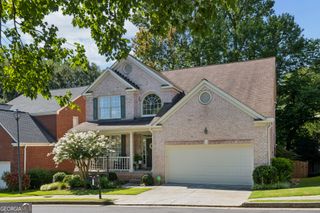
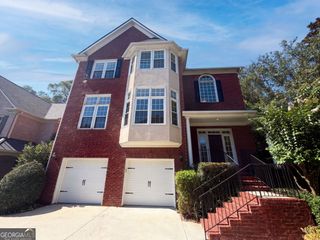
Stunning four-bedroom home with a fully finished terrace level, ideally located in the coveted Highgrove on Windsor community! With four spacious bedrooms and three full bathrooms upstairs, this home offers a highly functional and desirable floor plan. The oversized primary suite provides a true retreat, complete with a dedicated office or sitting area, large walk-in closet, and spacious primary bathroom. Three additional generously sized bedrooms and two full bathrooms complete the upper level. The main floor features soaring ceilings and an open, light-filled layout. The kitchen flows seamlessly into the breakfast area and expansive family room, while a separate sitting room and dedicated dining room provide additional spaces for entertaining and everyday living. The two-car garage, with an EV charger, offers convenient direct access into the kitchen. Just off the main living area, the screened-in porch is the perfect place to relax or entertain. The fully finished terrace level offers excellent ceiling height and abundant natural light. This impressive space includes a large living room, full bar, wine cellar, gym or recreation room, half bathroom, generous storage, and direct exterior access. Major exterior improvements have already been completed, including a recently replaced roof, siding, and HVAC system. The home sits at the end of a quiet cul-de-sac and features an expansive front yard that provides additional outdoor space and an attractive setting. With exceptional living space across three finished levels, thoughtful updates, and a sought-after location, this Highgrove on Windsor home is not to be missed!
- Listing Status:
- Active
- Date Added:
- September 17, 2026
- Data Last Updated:
- September 26, 2026 at 3:07AM
- Listing Office:
- Ansley RE | Christie's Int'l RE : 404-480-4663
- Listing Agent:
- Curt Kelliher : 404-936-7561
- MLS ID:
- 10847584

- General: Other
- Style: Traditional
- Parking: GarageParking spaces: 2
- Roofing: Other
- Windows: Double Pane Windows
- General: OtherThree Or More
- HOA Amenities: Other685.0
- Originating MLS: Georgia MLS 2
- County: Fulton
- Zoning: 17 001300070135
- View: CityView
- Utilities: Electricity AvailableNatural Gas AvailableSewer AvailableUnderground UtilitiesWater AvailableElectricity on Property
- Water: Public
- Sewer: Public Sewer
- Source: Georgia MLS 2
This listing courtesy of Curt Kelliher , Ansley RE | Christie's Int'l RE
Monthly Payment
- Principal & Interest $
- Property Taxes $
- Home Insurance $
- VA Funding Fee $