270 Cameron Ridge Drive, Sandy Springs, GA 30328
- 4 beds |
- 4 baths |
- 5,410 sqft
 Single-Family Home
 Built in 1984
 1.34acre lot
 2 car garage
 $166/sqft
 Listed 16 days ago
Property Description
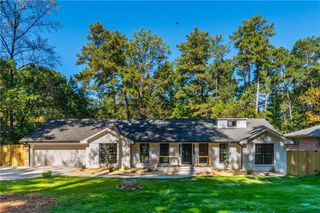
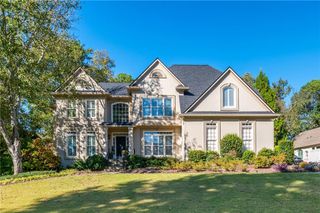
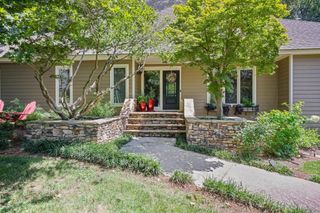
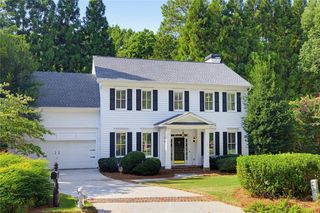
This home, in the distinguished Cameron Glen subdivision, is looking for a new steward that can offer some TLC and return her to her former and natural grandeur. With three levels of living space, a private back patio and yard, and solid and gorgeous bones, this is a great property, in a great location, at a great price that could be just where you, and your favorite people, want to hang your hats! On the main level you will find a grand, two story entry, both spacious formal and informal living & eating spaces, large primary on the main with decked out closet and truly spa like bathroom, half bath, laundry room, cozy fireplace, expansive kitchen and access to the back patio and yard. This space has great entertaining flow and also leads in from the 2-car garage. With two sets of stairs leading you upstairs, one in the back and one in the grand entry, you will find 3 more expansive bedrooms and two more full bathrooms (one is a jack n jill). Also, on the backstairs, halfway up, there is an additional bonus room that is currently used for storage but does have flex possibilities! The basement is partially finished with more living space and then a ton of more storage space. This location offers sought after schools, easy access to and from the freeway, shopping, parking and hiking, and in a quaint and quiet subdivision. Sold as-is, this is an estate sale which requires a probate judge’s approval once the property goes under contract and prior to setting a final closing date. Buyer should expect a 2 to 6 months’ time-line to close after the final buyers contingencies have been successfully completed. Seller cannot guarantee that utilities will be on or property will be free and clear of personal property at closing. Seller's preferred closing attorney is John Bennett at Origin Title and Escrow. ALL OFFERS MUST BE IN ONE .PDF INCLUDING p & s, pof, AND SELLER'S DISCLOSURES AND SPECIAL STIPULATIONS SIGNED & ATTACHED AS EXHIBITS TO THE CONTRACT.
- Listing Status:
- Active
- Date Added:
- October 26, 2026
- Data Last Updated:
- November 11, 2026 at 8:09PM
- Listing Office:
- REMAX Around Atlanta : 404-592-5750
- Listing Agent:
- JK Team Jacki Kristi : 404-441-1659
- Contact:
- 404-441-1659
- MLS ID:
- 7859326

- General: Private EntrancePrivate Yard
- Style: EuropeanTraditional
- Other Structures: PatioCovered
- Pool: None
- Parking: DrivewayGarage
- Roofing: Composition
- Windows: Wood Frames
- General: StuccoTwoConcrete Perimeter
- Road/Access: Other
- Originating MLS: First Multiple Listing Service
- County: Fulton - GA
- Zoning: 8 A17 020600110060
- View: Neighborhood
- Fencing: None
- Utilities: Cable AvailableElectricity AvailableNatural Gas AvailableOther
- Water: Public
- Sewer: Public Sewer
- Source: First Multiple Listing Service
This listing courtesy of JK Team Jacki Kristi , REMAX Around Atlanta
Monthly Payment
- Principal & Interest $
- Property Taxes $
- Home Insurance $
- VA Funding Fee $