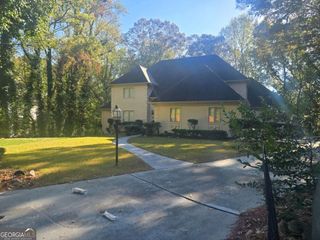
140 River North Court, Sandy Springs, GA 30328
- 4 beds |
- 4 baths |
- 4,751 sqft
 Single-Family Home
 Built in 1975
 0.67acre lot
 —— car garage
 $189/sqft
 Listed 15 days ago
Property Description
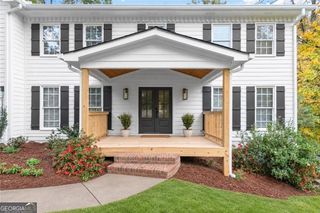
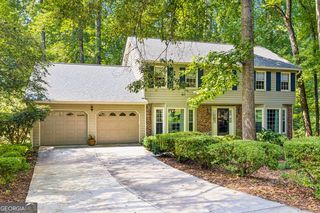
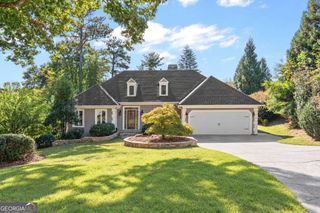
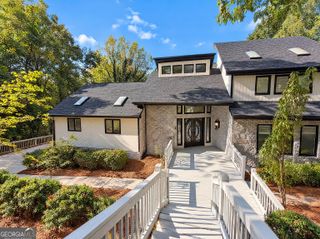
Tucked away on a quiet cul-de-sac in Sandy Springs' established River North community, this one-of-a-kind residence feels like a private mountain retreat without ever leaving the city. Offering 4 bedrooms, 4 bathrooms, and 4,741 square feet, the home blends the warmth and character of a mountain lodge with the comfort and convenience of everyday living. At the heart of the home, a stunning custom stone fireplace serves as the focal point of the expansive open floor plan, creating a dramatic yet inviting atmosphere. Generous living spaces flow effortlessly together, offering the perfect setting for both intimate gatherings and entertaining on a larger scale. The recently renovated kitchen features premium Viking appliances, bringing a fresh, modern touch to the home's rustic charm while beautifully balancing style and functionality. A screened porch invites you to slow down and enjoy the peaceful surroundings, while the exceptionally private, flat backyard offers endless possibilities for outdoor living, entertaining, and play. Surrounded by a sense of tranquility rarely found so close to the city, the property feels like a true escape from the everyday. Additional improvements, including a new furnace, provide added comfort and peace of mind. Ideally located in Sandy Springs and zoned for Heards Ferry Elementary, this distinctive home offers the best of both worlds: the serenity of a secluded retreat and convenient access to everything Atlanta has to offer. A rare opportunity to enjoy mountain-inspired living in the heart of Sandy Springs!
- Listing Status:
- Active
- Date Added:
- October 27, 2026
- Data Last Updated:
- November 11, 2026 at 8:09PM
- Listing Office:
- Ansley RE | Christie's Int'l RE : 404-480-4663
- Listing Agent:
- Amy Mallen : 404-825-2655
- MLS ID:
- 10879999

- Style: Traditional
- Parking: CarportParking spaces: 0
- Roofing: Composition
- General: OtherOne and One Half
- HOA Amenities: 0.0
- Originating MLS: Georgia MLS 2
- County: Fulton
- Zoning: 17 012700040123
- Utilities: Cable AvailableElectricity AvailableSewer AvailableElectricity on Property
- Water: Public
- Sewer: Public Sewer
- Source: Georgia MLS 2
This listing courtesy of Amy Mallen , Ansley RE | Christie's Int'l RE
Monthly Payment
- Principal & Interest $
- Property Taxes $
- Home Insurance $
- VA Funding Fee $

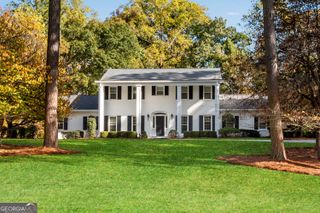
 New - 2 days ago