6156 Courtside Drive, Peachtree Corners, GA 30092
- 4 beds |
- 4 baths |
- 3,691 sqft
 Single-Family Home
 Built in 1980
 0.31acre lot
 —— car garage
 $226/sqft
 Listed 1 month ago
Property Description
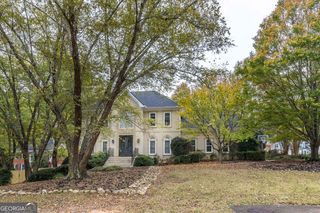
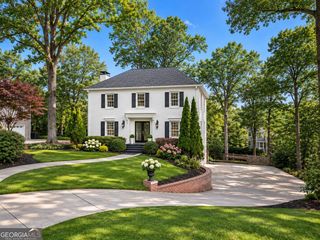
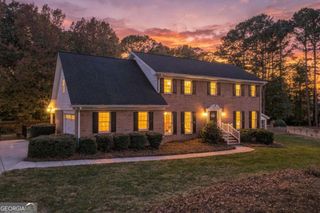
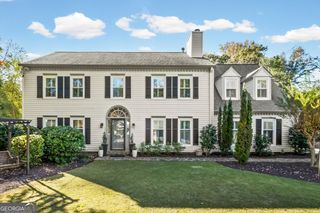
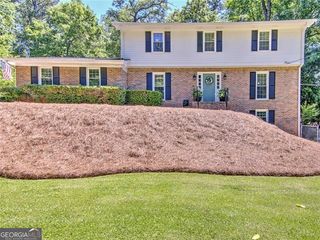
Classic Colonial charm meets beautifully updated interiors. This four-bedroom, three-and-a-half-bath home welcomes you with freshly painted white brick, dark shutters, and a lush new lawn. Inside, a two-story foyer showcases an updated staircase and wood flooring, while black glass-pane doors frame a dedicated office. Exposed beams, built-ins, and an updated fireplace bring warmth to the family room. The spacious kitchen features stone countertops, stainless steel appliances, a contrasting island, touchless faucets, and a new open-concept butler's pantry. An adjoining dining area and bright keeping room create inviting spaces to gather. Upstairs, the generous primary suite offers a renovated bath with a double vanity and glass-enclosed shower. Three additional bedrooms include one with a new private en suite bath. All bathrooms have been renovated, complemented by updated lighting, hardware, closet systems, and bedroom carpeting. A partially finished basement adds flexibility, while a refreshed deck, side-entry garage, and extended driveway enhance everyday living. With no HOA and convenient access to The Forum, Life Time Fitness, Town Center, parks, and nearby swim, tennis, and fitness memberships, this home pairs timeless character with modern comfort in an inviting Peachtree Corners setting.
- Listing Status:
- Active
- Date Added:
- October 9, 2026
- Data Last Updated:
- November 11, 2026 at 10:06PM
- Listing Office:
- Atlanta Fine Homes - Sotheby's Int'l : 770-442-7300
- Listing Agent:
- Amy Harden : 404-314-9822
- MLS ID:
- 10870427

- General: Other
- Style: Brick/FrameBrick 3 SideColonialTraditional
- Parking: GarageAttachedParking PadKitchen LevelGarage Door OpenerSide/Rear EntranceParking spaces: 0
- Roofing: Composition
- Windows: Bay Window(s)
- General: OtherThree Or MoreBlock
- HOA Amenities: 0.0
- Originating MLS: Georgia MLS 2
- County: Gwinnett
- Zoning: R6304 182
- Utilities: Other220 Volts
- Water: Public
- Sewer: Public Sewer
- Source: Georgia MLS 2
This listing courtesy of Amy Harden , Atlanta Fine Homes - Sotheby's Int'l
Monthly Payment
- Principal & Interest $
- Property Taxes $
- Home Insurance $
- VA Funding Fee $