5356 Brooke Ridge Drive, Atlanta, GA 30338
- 2 beds |
- 3 baths |
- 2,037 sqft
 Condominium
  Built in 1987
  1,742sqft lot
 1 car garage
  $196/sqft
  Listed 2 months ago
Property Description
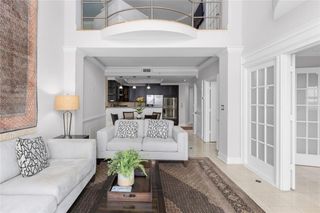
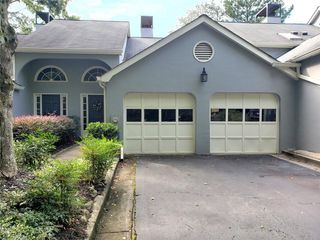
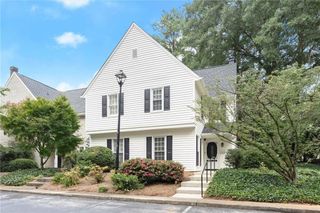
Gorgeous townhome-style condo with a spacious floor plan, abundant natural light, and an exceptional location in the sought-after gated Brooke Ridge community. This beautifully maintained upper-level 2-bedroom, 2.5-bath residence combines timeless style, comfort, and privacy with soaring vaulted ceilings in the living room and peaceful views of the beautifully landscaped, tree-lined courtyard. Designed for effortless everyday living and entertaining, the spacious kitchen features stainless steel appliances and opens seamlessly to the dining and living areas, creating a warm and inviting gathering space. Upstairs, the expansive primary suite offers a true retreat with a large walk-in closet, private en-suite bath, and a secluded balcony nestled among the trees—perfect for a morning coffee or afternoon relaxing at the end of the day. The second bedroom also features its own private en-suite bath, offering comfort and privacy for family and visitors alike. A generously sized loft-style flex space provides endless versatility and is ideal for a home office, fitness studio, media room, reading lounge, or additional guest bedroom space. As an upper-level residence, this home enjoys enhanced privacy and a quiet setting while overlooking the community's beautifully maintained grounds. Residents enjoy gated access and outstanding amenities, including a swimming pool, and tennis courts. Ideally located just minutes from shopping, premier dining, and parks, this home offers the perfect balance of convenience, low-maintenance living, and everyday elegance.
- Listing Status:
- Active
- Date Added:
- July 1, 2026
- Data Last Updated:
- September 26, 2026 at 6:08AM
- Listing Office:
- Keller Knapp : 404-370-0092
- Listing Agent:
- Thomas McCullough : 404-313-0344
- Contact:
- 404-313-0344
- MLS ID:
- 7798072

- General: LightingPrivate EntranceRear Stairs
- Style: Traditional
- Other Structures: DeckCovered
- Pool: In Ground
- Parking: AssignedGarageGarage Door OpenerGarage Faces RearLevel DrivewayParking spaces: 2
- Roofing: Asbestos Shingle
- Windows: Bay Window(s)Skylight(s)Window Treatments
- General: BrickConcreteStuccoTwoConcrete Perimeter
- Road/Access: City Street
- HOA Amenities: 640.0Monthly
- Originating MLS: First Multiple Listing Service
- County: Dekalb - GA
- Zoning: BLDG 1 UNIT 5356 DATE 02-02-88 4455 DUNWOODY CLUB DRIVE CONDOS06 338 05 030
- View: Trees/Woods
- Fencing: None
- Utilities: Cable AvailableElectricity AvailableNatural Gas AvailableSewer AvailableUnderground Utilities110 Volts
- Water: Public
- Sewer: Public Sewer
- Source: First Multiple Listing Service
This listing courtesy of Thomas McCullough , Keller Knapp
Monthly Payment
- Principal & Interest $
- Property Taxes $
- Home Insurance $
- VA Funding Fee $

 New - 3 days ago