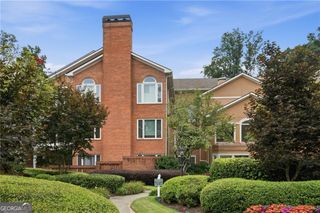
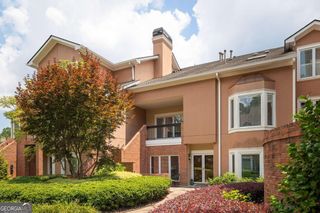
5044 Insperon Lane 26, Peachtree Corners, GA 30092
- 3 beds |
- 3 baths |
- 1,896 sqft
 Condominium
  Built in 2026
  —— sqft lot
  —— car garage
  $245/sqft
  Listed 1 month ago
Property Description
Lot #26-Olmstead Plan - Town Center Overlook Discover modern condominium living at Town Center Overlook by McKinley Homes, ideally located in Peachtree Corners near The Forum and Peachtree Corners Town Center. The three-level Olmstead plan offers approximately 1,896 square feet with 3 bedrooms, 2.5 baths, and a one-car garage. The main living level features an open-concept kitchen, cafe, and family room that creates a comfortable setting for everyday living and entertaining. The kitchen includes a spacious island and pantry, while the family room opens to a covered porch. A convenient powder room and coat closet complete this level. Upstairs, the spacious primary bedroom includes a private bath and linen storage. Two secondary bedrooms, a full bath, and a conveniently located laundry area provide plenty of room and functionality. The entry level includes a welcoming foyer, drop zone, storage, and direct garage access. Enjoy low-maintenance living in a gated Peachtree Corners community close to upscale shopping, dining, entertainment, and major roadways. This home is currently under construction. Contact us today for additional information and to schedule your personal tour.
- Listing Status:
- Active
- Date Added:
- July 31, 2026
- Data Last Updated:
- September 26, 2026 at 5:08AM
- Listing Office:
- McKinley Properties LLC : 678-691-4048
- Listing Agent:
- Amy Turner : 706-988-1745
- MLS ID:
- 10817191

- General: Balcony
- Style: ContemporaryOther
- Parking: GarageAttachedGarage Door OpenerParking spaces: 1
- Roofing: Composition
- Windows: Double Pane WindowsStorm Window(s)Window Treatments
- General: BrickConcreteThree Or MoreSlab
- HOA Amenities: Maintenance StructureMaintenance Grounds2400.0
- Originating MLS: Georgia MLS 2
- County: Gwinnett
- Zoning: R6300 535
- View: CityView
- Utilities: Electricity AvailableSewer AvailableUnderground UtilitiesWater Available220 VoltsElectricity on Property
- Water: Public
- Sewer: Public Sewer
- Source: Georgia MLS 2
This listing courtesy of Amy Turner , McKinley Properties LLC
Monthly Payment
- Principal & Interest $
- Property Taxes $
- Home Insurance $
- VA Funding Fee $