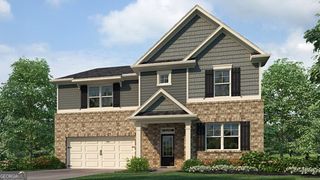
536 Wolf Pack Lane, Atlanta, GA 30349
- 5 beds |
- 3 baths |
- 2,885 sqft
 Single-Family Home
  Built in 2018
  9,148sqft lot
 —— car garage
  $157/sqft
  Listed 11 days ago
Property Description
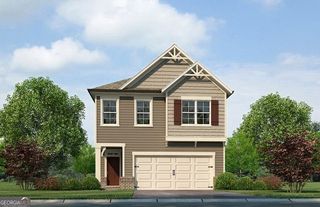
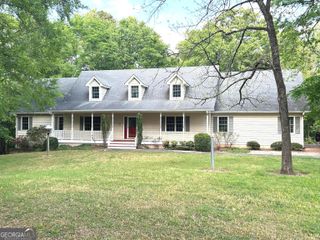
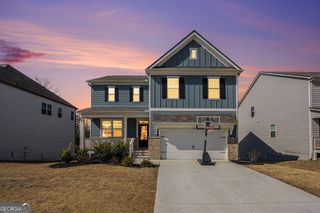
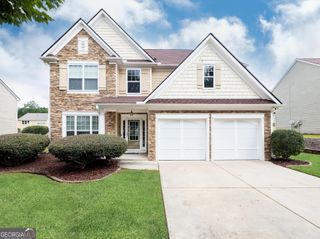
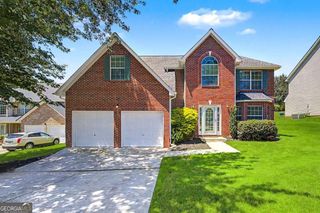
Welcome to 536 Wolf Park Lane, where impressive curb appeal, generous living space, and a thoughtfully designed floor plan come together beautifully. From the manicured, level lot and classic brick-front exterior to the inviting covered front porch, this home makes a great first impression. Step inside to an open and spacious layout featuring a flexible formal dining/living space with coffered ceiling and detailed trim, perfect for entertaining or a home office. The heart of the home is the open-concept designer kitchen, breakfast area, and family room, complete with a large center island, granite countertops, tile backsplash, 42-inch cabinetry, double wall ovens, stainless steel appliances, and a cozy fireplace. A major bonus is the large secondary bedroom and full bath on the main level, ideal for guests, extended family, or a private office suite. Upstairs, retreat to the oversized owner's suite featuring a separate sitting area, tray ceiling, two walk-in closets, and a spa-inspired bath with dual vanities, soaking tub, separate oversized shower, and plenty of room to unwind. Three additional spacious bedrooms, another full bath with dual sinks, and a convenient upstairs laundry provide plenty of space and functionality. Outside, enjoy a large, level, privacy-fenced backyard with rear patio and attractive night lighting-an ideal setting for entertaining, pets, recreation, or relaxing after a long day. The home also includes a refrigerator, washer, and dryer, making move-in even easier. Located in a desirable South Fulton clubhouse community near Enon Road, this spacious 5-bedroom, 3-bath home with a 2-car garage offers all the bells and whistles buyers are looking for. Spacious, well-appointed, and priced to move-this is one you'll want to see!
- Listing Status:
- Active
- Date Added:
- August 10, 2026
- Data Last Updated:
- August 21, 2026 at 1:06PM
- Listing Office:
- eXp Realty : 888-959-9461
- Listing Agent:
- Gregory Rayford : 678-698-2656
- MLS ID:
- 10824384

- General: Water FeatureOther
- Style: Colonial
- Parking: GarageParking spaces: 2
- Roofing: Composition
- General: Wood SidingTwoSlab
- HOA Amenities: Maintenance Grounds825.0
- Originating MLS: Georgia MLS 2
- County: Fulton
- Zoning: 14F0123 LL0982
- View: CityView
- Fencing: PrivacyWood
- Utilities: Cable AvailableElectricity AvailableNatural Gas AvailablePhone AvailableUnderground UtilitiesWater AvailableElectricity on Property
- Water: Public
- Sewer: Public Sewer
- Source: Georgia MLS 2
This listing courtesy of Gregory Rayford , eXp Realty
Monthly Payment
- Principal & Interest $
- Property Taxes $
- Home Insurance $
- VA Funding Fee $

 New - 1 day ago