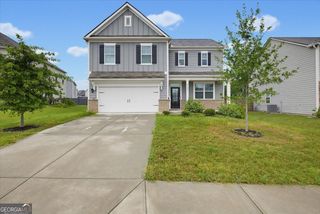
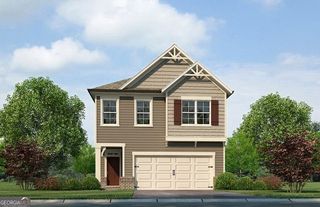
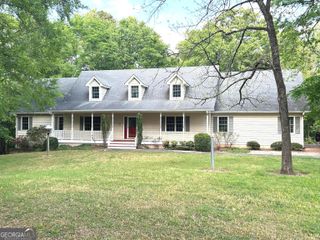
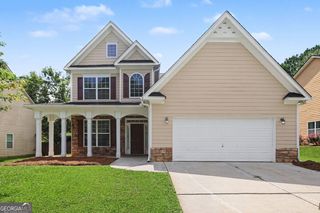
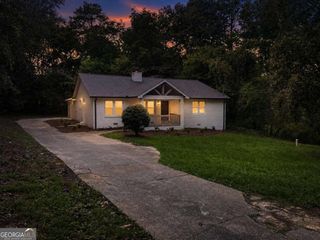
5689 Sunlily Drive, South Fulton, GA 30349
- 4 beds |
- 3 baths |
- 2,655 sqft
 Single-Family Home
  Built in 2005
  10,019sqft lot
 —— car garage
  $150/sqft
  Listed 9 days ago
Property Description
EXTRAORDINAIRE!! PERFECTLY describes this stunning, exceptional interior designed home presenting extraordinary quality and style flowing throughout! A striking open floor plan with unique architectural wall contours, 20-foot vaulted ceilings in the family room complimented with a unique floor-to-ceiling stone fireplace-setting the atmosphere for total comfort, relaxation and elegant entertaining combined with a peaceful, gracious home environment! The spacious 4 bedrooms, 2.5 bathrooms are well designed on the first and second levels with sincere compliments to the private Master Suite and Bathroom. This one-Owner home has been updated with hardwood flooring on the main level, Quartz countertops, fresh interior paint and custom cabinets in the walk-in pantry. Look forward to enjoying a private patio and backyard which opens to a beautiful greenspace setting! Additionally, fresh sod was recently added to enhance front yard appeal. Located in a desirable swim/tennis community, this home also offers exceptional conveniences within minutes to shopping, dining, Wolf Creek Amphitheater, Wolf Creek Golf Club, Hartsfield-Jackson Atlanta International Airport, I-285 and I-85! **FIRST HOMEBUYERS INCENTIVE AND OPPORTUNITY, MORE DETAILS AVAILABLE!! We delightfully welcome your visit and preview of your first or next extraordinary home!
- Listing Status:
- Active
- Date Added:
- August 13, 2026
- Data Last Updated:
- August 21, 2026 at 12:07PM
- Listing Office:
- Suburban Investors, Inc. : 770-656-6058
- Listing Agent:
- Brenda Westbrook : 770-656-6058
- MLS ID:
- 10825814

- General: Sprinkler System
- Style: Brick FrontTraditional
- Parking: GarageKitchen LevelGarage Door OpenerParking spaces: 4
- Roofing: Composition
- Windows: Double Pane WindowsWindow Treatments
- General: BrickVinyl SidingTwoSlab
- HOA Amenities: Facilities FeeInsuranceMaintenance GroundsSwimmingTennis800.0
- Originating MLS: Georgia MLS 2
- County: Fulton
- Zoning: 14F0100 LL2019
- Utilities: Cable AvailableElectricity AvailableHigh Speed InternetNatural Gas AvailablePhone AvailableSewer AvailableSewer ConnectedUnderground UtilitiesWater AvailableElectricity on Property
- Water: Public
- Sewer: Public Sewer
- Source: Georgia MLS 2
This listing courtesy of Brenda Westbrook , Suburban Investors, Inc.
Monthly Payment
- Principal & Interest $
- Property Taxes $
- Home Insurance $
- VA Funding Fee $


 New - 1 day ago