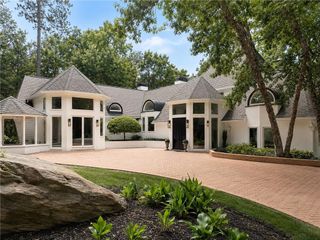
553 Bryn Mawr Lane NW, Atlanta, GA 30327
- 5 beds |
- 6 baths |
- 7,264 sqft
 Single-Family Home
  Built in 1999
  1.29acre lot
 3 car garage
  $372/sqft
  Listed 29 days ago
Property Description
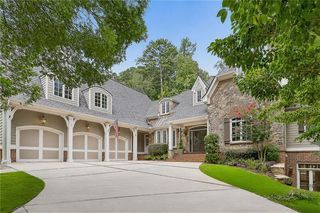
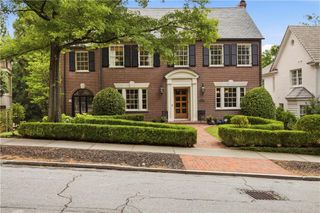
Tucked away on 1.3 private acres in a quiet cul-de-sac on the west side of Chastain Park, this exceptional property offers a peaceful setting, remarkable privacy, and a versatile floor plan designed for both everyday living and entertaining. The expansive backyard creates a beautiful backdrop for outdoor living, gatherings, and quiet enjoyment. The main level features a private guest suite, family room, separate living room, and spacious dining room ideal for entertaining. The three-car garage is conveniently located just off the kitchen. Upstairs, the generous primary suite features a spa inspired bath and separate walk-in closets. The upper level also includes two spacious ensuite bedrooms and an oversized bonus room that could serve as an additional bedroom, media room, playroom, or home office. The finished terrace level offers another guest bedroom and full bath, a large recreation room, and a dedicated home gym. Just moments from Chastain Park and located within the sought after Jackson Elementary district, this home offers the rare combination of usable acreage, convenient park access, and a coveted cul-de-sac location in one of Atlanta's most desirable neighborhoods.
- Listing Status:
- Active
- Date Added:
- August 28, 2026
- Data Last Updated:
- September 26, 2026 at 6:08AM
- Listing Office:
- Atlanta Fine Homes Sotheby's International : 404-237-5000
- Listing Agent:
- Ashley Battleson : 404-281-5828
- Contact:
- 404-281-5828
- MLS ID:
- 7829004

- General: Private EntrancePrivate YardRain Gutters
- Style: Traditional
- Other Structures: DeckRear PorchScreenedCovered
- Pool: None
- Parking: AttachedGarageGarage Faces SideKitchen LevelLevel DrivewayParking spaces: 0
- Roofing: CompositionShingle
- Windows: None
- General: BrickBrick 4 SidesThree Or More
- Road/Access: City Street
- HOA Amenities: 0.0
- Originating MLS: First Multiple Listing Service
- County: Fulton - GA
- Zoning: N/A17 013800010503
- View: Other
- Fencing: None
- Utilities: Cable AvailableElectricity AvailableNatural Gas AvailablePhone AvailableSewer AvailableWater Available220 Volts in Garage
- Water: Public
- Sewer: Public Sewer
- Source: First Multiple Listing Service
This listing courtesy of Ashley Battleson , Atlanta Fine Homes Sotheby's International
Monthly Payment
- Principal & Interest $
- Property Taxes $
- Home Insurance $
- VA Funding Fee $

 New - 2 days ago