5664 Grande River Road, Atlanta, GA 30349
- 4 beds |
- 3 baths |
- 2,202 sqft
 Single-Family Home
  Built in 2006
  —— sqft lot
  —— car garage
  $127/sqft
  Listed 28 days ago
Property Description
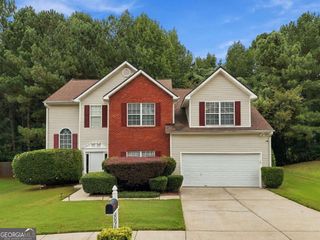
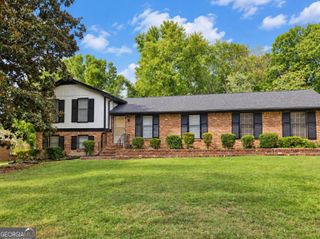
Welcome to 5664 Grande River Rd, a beautifully maintained, traditional two-story home nestled in the desirable Rivers Station community of Atlanta/College Park. Offering 4 spacious bedrooms, 2.5 bathrooms, and 2,202 square feet of thoughtfully designed living space, this property perfectly blends timeless design with modern comforts.Inviting Curb Appeal & Architecture: Built in 2006, the exterior features a classic partial brick front accent complemented by an attached 2-car garage and a charming, covered entryway surrounded by mature, scenic trees.Elegant Main Level Layout: Step through the bright entrance foyer onto gleaming hardwood floors. The hallway is dressed with traditional judge's paneling and crisp wainscoting details, leading into an expansive, light-filled family room centered around a cozy fireplace.Separate Dining Room: An elegant formal dining area featuring a tray ceiling layout, decorative crown molding, and large double-hung windows that pull in abundant natural sunlight.Spacious Galley Kitchen: Fulfilling all your culinary needs, the kitchen provides an abundance of classic oak cabinetry, sleek solid-surface countertops, modern stainless steel appliances (including a built-in microwave and glass-top range), and a separate breakfast/island station area ideal for casual morning coffee.Serene Primary Suite: The massive primary bedroom upstairs offers an architectural tray ceiling, an attached walk-in closet, and a resort-style en suite bathroom boasting double vanities and a separate shower enclosure.Community Amenities: Residents of Rivers Station enjoy fantastic neighborhood perks, including access to a community clubhouse and a refreshing swimming pool.Conveniently located near I-285 and just minutes from local shopping, dining, and schools, this home offers the optimal balance of suburban peace and city accessibility.
- Listing Status:
- Active
- Date Added:
- September 5, 2026
- Data Last Updated:
- September 26, 2026 at 5:08AM
- Listing Office:
- Wynd Realty Georgia : 404-933-4017
- Listing Agent:
- Rachel Duce : 770-366-8409
- MLS ID:
- 10841006

- Style: Brick FrontTraditional
- Parking: Garage
- Roofing: Composition
- General: BrickWood SidingTwo
- HOA Amenities: Maintenance Grounds
- Originating MLS: Georgia MLS 2
- County: Clayton
- Zoning: 13090C E009
- Utilities: Other
- Water: Public
- Sewer: Public Sewer
- Source: Georgia MLS 2
This listing courtesy of Rachel Duce , Wynd Realty Georgia
Monthly Payment
- Principal & Interest $
- Property Taxes $
- Home Insurance $
- VA Funding Fee $

 New - 1 day ago