59 Winslow Street, Atlanta, GA 30328
- 4 beds |
- 5 baths |
- 3,717 sqft
 Rental
  Built in 2016
  1,307sqft lot
 —— car garage
  $1/sqft
  Listed 4 months ago
Property Description
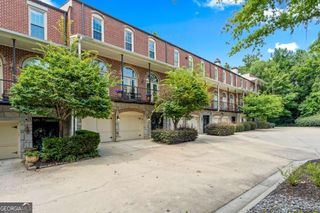
Rare 3,700+ Sq. Ft. End-Unit Townhome Near North Springs MARTA Enjoy the space and privacy of a single-family home with the convenience of low-maintenance townhome living. This exceptional end-unit residence offers more than 3,700 square feet, four private bedroom suites, 4.5 bathrooms, multiple outdoor living spaces, and parking for up to four vehicles. The main level features a bright, open layout designed for everyday living and entertaining. At its center is an impressive chef's kitchen with an oversized island, quartz countertops, modern appliances, extensive cabinetry, and two large pantries. The kitchen flows naturally into the dining and living areas, featuring hardwood flooring, abundant natural light, plantation shutters, a fireplace, and access to a private terrace. Each generously sized bedroom includes its own en-suite bathroom, providing excellent flexibility for families, guests, or professionals needing dedicated home-office space. The primary suite offers generous closet space and a spa-inspired bathroom. The private terrace-level suite is ideal as a guest room, home office, fitness room, or additional living area. Additional features include in-unit laundry, smart-home technology, keyless entry, a two-car attached garage, and driveway parking for two additional vehicles. Conveniently located near North Springs MARTA, GA-400, I-285, Perimeter Center, Northside Hospital, Emory Saint Joseph's Hospital, shopping, dining, parks, and entertainment.
- Listing Status:
- Active
- Date Added:
- June 1, 2026
- Data Last Updated:
- September 26, 2026 at 5:08AM
- Listing Office:
- Atlanta Communities : 404-844-4977
- Listing Agent:
- Bobby Patel : 229-444-0695
- MLS ID:
- 10769880

- Style: Brick 4 Side
- Parking: GarageParking spaces: 2
- Roofing: Composition
- General: BrickThree Or More
- HOA Amenities: None
- Originating MLS: Georgia MLS 2
- County: Fulton
- Zoning: 17 002000010512
- View: CityView
- Utilities: Cable AvailableElectricity AvailableNatural Gas AvailablePhone AvailableSewer AvailableWater AvailableElectricity on Property
- Water: Public
- Sewer: Public Sewer
- Source: Georgia MLS 2
This listing courtesy of Bobby Patel , Atlanta Communities