5512 Glenridge Drive K, Atlanta, GA 30342
- 5 beds |
- 4 baths |
- 3,890 sqft
 Rental
  Built in 2003
  1,568sqft lot
 —— car garage
  $1/sqft
  Listed 7 days ago
Property Description
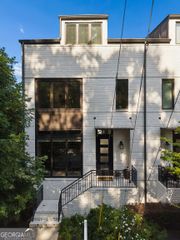
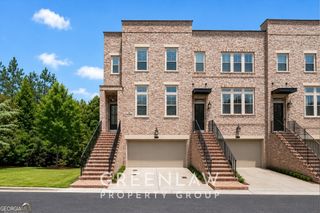
Welcome to 5512 Glenridge Drive, a fully furnished or unfurnished, executive-style townhouse located in an exclusive gated community in the heart of Sandy Springs. This sophisticated residence blends character and comfort with striking exposed brick walls, beautiful hardwood floors, and a thoughtfully designed layout ideal for both everyday living and entertaining. The home offers multiple levels of living space, including a private 1-bedroom, 1-bath suite on the terrace level perfect for guests, a home office, or additional privacy. Enjoy outdoor living with four distinct outdoor spaces. Move-in ready, this home is perfect for executives or anyone seeking a turnkey living experience in a prime location with easy access to Buckhead, major highways, and top dining and shopping. Luxury, convenience, and flexibility-all in one exceptional rental opportunity.
- Listing Status:
- Active
- Date Added:
- September 18, 2026
- Data Last Updated:
- September 26, 2026 at 4:09AM
- Listing Office:
- Coldwell Banker Realty : 404-874-2262
- Listing Agent:
- Dawn Hazelton : 678-613-0697
- MLS ID:
- 10848743

- General: Balcony
- Style: Brick 4 Side
- Parking: GarageParking spaces: 2
- Roofing: Composition
- General: OtherThree Or More
- HOA Amenities: None
- Originating MLS: Georgia MLS 2
- County: Fulton
- Zoning: 17 006900030801
- Utilities: Cable AvailableElectricity AvailableNatural Gas AvailablePhone AvailableSewer AvailableWater AvailableElectricity on Property
- Water: Public
- Sewer: Public Sewer
- Source: Georgia MLS 2
This listing courtesy of Dawn Hazelton , Coldwell Banker Realty