Address unavailable.
- 5 beds |
- 4 baths |
- 3,204 sqft
 Rental
 Built in 2006
 5,663sqft lot
 2 car garage
 $1/sqft
 Listed 16 days ago
Property Description
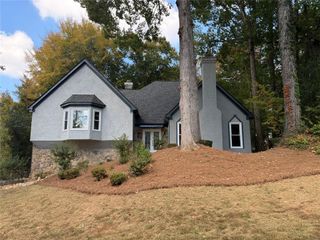
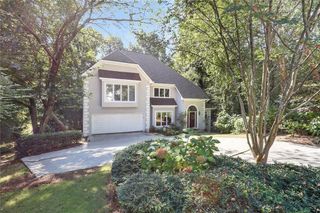
FULLY RENOVATED 5BR LUXURY HOME NEAR CITY SPRINGS | Designer Kitchen & Spa-Inspired Primary Suite. Welcome home to this beautifully renovated, four-sided brick residence in the desirable Mount Vernon Walk community of Sandy Springs! Offering 5 bedrooms, 4 full bathrooms, and approximately 3,200 square feet of living space, this home blends timeless architecture with modern design and everyday comfort. Step inside to discover a thoughtfully updated interior featuring hardwood floors, abundant natural light, and spacious living areas designed for both everyday living and entertaining. The impressive two-story living room features soaring ceilings, a floor-to-ceiling herringbone-tiled fireplace, and custom built-ins with illuminated floating shelves. The fully remodeled kitchen features sleek cabinetry, quartz countertops, a spacious island, designer lighting, double ovens, and a premium Wolf gas rangetop with an infrared griddle. The open flow between the kitchen, dining, and living areas creates an inviting space for gathering with family and friends. The spacious primary suite offers a private retreat, complete with a fully renovated, spa-inspired bathroom featuring a freestanding soaking tub, an oversized glass-enclosed shower with dual shower heads, elegant tilework, double vanities, and modern fixtures. A custom walk-in closet with wood cabinetry and built-in storage add both functionality and style. With five generously sized bedrooms and four full bathrooms, the flexible floor plan provides plenty of options for guests, a home office, multigenerational living, or additional living space. Additional highlights include beautifully renovated bathrooms throughout, a main-level bedroom with a full bathroom, and a two-car attached garage. Enjoy the convenience of low-maintenance living in Mount Vernon Walk, an established Sandy Springs community offering amenities including a swimming pool, tennis courts, and playground. Ideally situated just minutes from City Springs, this home offers easy access to local restaurants, coffee shops, shopping, parks, library, community events, and the Sandy Springs Performing Arts Center. Conveniently located near Roswell Road, Mount Vernon Highway, GA-400, and I-285, with easy access to Perimeter Center, Buckhead, and surrounding Atlanta destinations. Beautifully renovated with modern finishes, a spacious and versatile floor plan, and a prime Sandy Springs location, 223 Mount Vernon Cove offers an exceptional opportunity to enjoy comfortable, upscale living. Schedule your private showing today!
- Listing Status:
- Active
- Date Added:
- October 26, 2026
- Data Last Updated:
- November 11, 2026 at 10:06PM
- Listing Office:
- Keller Williams Realty Atlanta Partners : 678-341-2900
- Listing Agent:
- Jennifer Mejias : 954-245-6612
- Contact:
- 954-245-6612
- MLS ID:
- 7865567

- General: Awning(s)LightingPrivate Yard
- Style: EuropeanTraditional
- Other Structures: BreezewayPatio
- Pool: None
- Parking: GarageGarage Door OpenerGarage Faces FrontKitchen Level
- Roofing: CompositionShingle
- Windows: Double Pane WindowsInsulated WindowsWindow Treatments
- General: Brick 4 SidesTwo
- Road/Access: Private Road
- Originating MLS: First Multiple Listing Service
- County: Fulton - GA
- View: Trees/Woods
- Fencing: Back Yard
- Utilities: Cable AvailableElectricity AvailableNatural Gas AvailablePhone AvailableSewer AvailableUnderground UtilitiesWater Available
- Source: First Multiple Listing Service
This listing courtesy of Jennifer Mejias , Keller Williams Realty Atlanta Partners