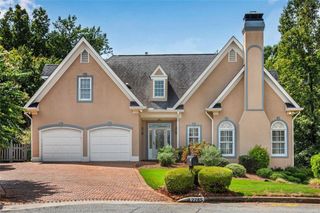
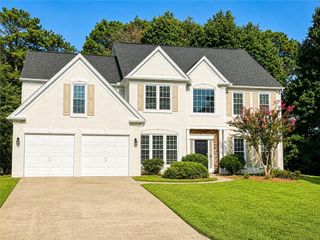
210 Wessex Court, Sandy Springs, GA 30328
- 4 beds |
- 4 baths |
- 3,823 sqft
 Single-Family Home
  Built in 1984
  0.7acre lot
 2 car garage
  $183/sqft
  Listed 1 month ago
Property Description
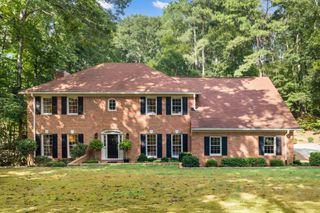
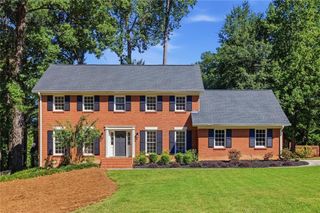
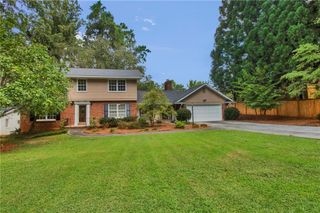
Welcome home to this beautifully updated 4-bedroom, 3.5-bath residence in Sandy Springs, offering a wonderful blend of comfort, style, and space just outside Atlanta. Thoughtfully improved throughout, this home feels warm, inviting, and ready for its next chapter. The main level features striking engineered wood floors, fresh paint, updated lighting, and a beautifully redesigned kitchen with updated cabinetry, countertops, appliances, and tile flooring. Large dining-area windows fill the home with natural light, creating welcoming spaces for everyday living, gathering, and entertaining. Upstairs, maple hardwood floors extend through the bedrooms, closets, and stairs. The primary bath features a redesigned shower, while additional bathrooms and living spaces have been tastefully refreshed. The approximately 1,200-square-foot finished basement adds exceptional flexibility with vinyl flooring, updated lighting, fresh paint, and a redesigned bathroom with a walk-in shower—perfect for a media room, home office, recreation space, or guest retreat. Outdoor living is equally inviting, with three redesigned decks, including two with Trex decking, along with refreshed landscaping, stonework, and a redesigned front yard. Major improvements include a brand new roof, replacement HVAC systems, water heater, water line from the meter to the home, updated doors, flooring, window treatments, and more. With generous living spaces, extensive updates, and a desirable Sandy Springs location convenient to Atlanta, this is a home designed to be enjoyed for years to come. Schedule your showing and come see what makes this home so special.
- Listing Status:
- Active
- Date Added:
- August 29, 2026
- Data Last Updated:
- October 5, 2026 at 10:07PM
- Listing Office:
- Keller Wms Re Atl Midtown : 404-604-3100
- Listing Agent:
- KATIE SCHANCK : 404-216-0240
- Contact:
- 404-604-3100
- MLS ID:
- 7823428

- General: Private EntrancePrivate Yard
- Style: Traditional
- Other Structures: Deck
- Pool: None
- Parking: AttachedDrive Under Main LevelGarage
- Roofing: Composition
- Windows: None
- General: StuccoTwoSee Remarks
- Road/Access: City Street
- HOA Amenities: 0.0
- Originating MLS: First Multiple Listing Service
- County: Fulton - GA
- Zoning: See Attached17 003300040365
- View: Other
- Fencing: Back YardFenced
- Utilities: Electricity AvailableNatural Gas AvailablePhone AvailableSewer AvailableWater AvailableNone
- Water: Public
- Sewer: Public Sewer
- Source: First Multiple Listing Service
This listing courtesy of KATIE SCHANCK , Keller Wms Re Atl Midtown
Monthly Payment
- Principal & Interest $
- Property Taxes $
- Home Insurance $
- VA Funding Fee $