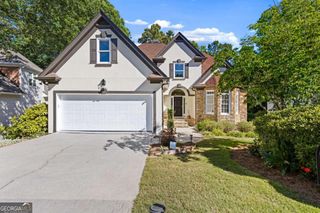
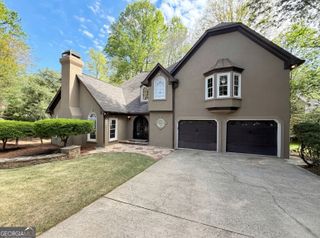
26 Ridgemere Trace, Sandy Springs, GA 30328
- 5 beds |
- 5 baths |
- 5,230 sqft
 Single-Family Home
  Built in 1982
  2,178sqft lot
 —— car garage
  $137/sqft
  Listed 6 days ago
Property Description
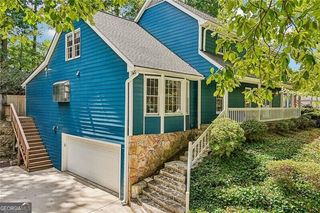
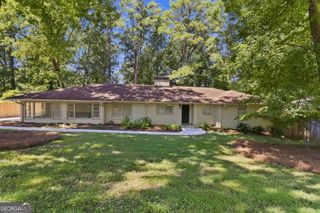
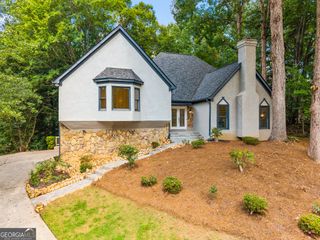
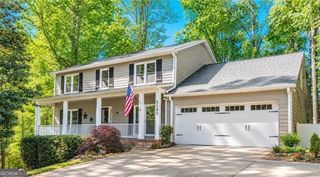
What a HIDDEN GEM!! Tucked away in Sandy Springs, the Ridgemere community, is established with a rare sense of privacy and tranquility just minutes from the convenience of everyday life. Surrounded by mature trees and peaceful wooded views, the setting feels wonderfully removed while remaining close to shopping, dining, parks, top-rated public and private schools, as well as the vibrant City Springs district that makes this location so desirable. Inside, the generous floor plan provides remarkable versatility across three finished levels. The main level features both a primary suite and an additional en-suite guest bedroom, offering the ease of one-level living, when desired. A beautiful, fire-side sunroom overlooking wooded surroundings creates a peaceful retreat for morning coffee, reading or simply enjoying the view. Upstairs, two oversized bedrooms provide an abundance of space for family, guests or a home office. The finished terrace level adds yet another dimension with a full guest suite and additional living space - ideal for extended family, visitors or a private retreat. While the home presents an opportunity for thoughtful updates and personalization, its generous floor plan, private setting, and desirable Sandy Springs location provide an exceptional foundation for creating something special! The HOA includes water/sewer, trash pickup, yard maintenance/landscaping and access to the neighborhood clubhouse and pool. This is the ultimate opportunity to live in the highly-coveted Ridgemere neighborhood and enjoy the comfort, convenience and community it offers.
- Listing Status:
- Active
- Date Added:
- October 2, 2026
- Data Last Updated:
- October 5, 2026 at 10:06PM
- Listing Office:
- Atlanta Fine Homes - Sotheby's Int'l : 404-237-5000
- Listing Agent:
- Stephanie Seltzer : 404-630-0350
- MLS ID:
- 10857676

- Style: Traditional
- Parking: GarageAttachedKitchen LevelGarage Door OpenerParking spaces: 0
- Roofing: Composition
- General: StuccoThree Or More
- HOA Amenities: Maintenance GroundsSewerSwimmingTrashWater5160.0
- Originating MLS: Georgia MLS 2
- County: Fulton
- Zoning: 17 012300030268
- Utilities: Cable AvailableElectricity AvailableHigh Speed InternetNatural Gas AvailablePhone AvailableSewer AvailableWater AvailableElectricity on Property
- Water: Public
- Sewer: Public Sewer
- Source: Georgia MLS 2
This listing courtesy of Stephanie Seltzer , Atlanta Fine Homes - Sotheby's Int'l
Monthly Payment
- Principal & Interest $
- Property Taxes $
- Home Insurance $
- VA Funding Fee $