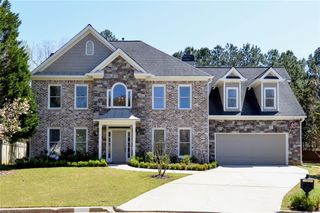
930 Manchester Place, Sandy Springs, GA 30328
- 4 beds |
- 4 baths |
- 3,038 sqft
 Rental
  Built in 1985
  0.6acre lot
 2 car garage
  $2/sqft
  Listed 23 days ago
Property Description
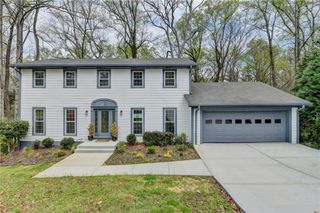
Stunning 4-bedroom, 3.5-bathroom home located in the vibrant city of Sandy Springs, GA. Located in Sandy Springs near I-285 and Roswell Rd., this Atlanta home tucked away in a quiet residential area on a cul-de-sac lot offers four bedrooms and 3.5 bathrooms across generous living spaces. Legal Rent of $5032 includes mandatory monthly administrative fee. The oversized primary suite and daylight terrace level provide flexible living arrangements, while vaulted and trey ceilings, large picture windows and abundant natural lighting create an open, airy feel. The kitchen features stainless appliances, gas cooking, granite counters, subway tile backsplash, ample cabinet space, a butcher block island and a breakfast bar adjacent to an eat-in area. Additional highlights include built-in bookcases, recessed and ceiling fan lighting, a sunroom with exposed wood beams and skylights, a private treetop deck, terrace level deck, spacious laundry, a two-car garage and landscaped grounds. Minutes from ample food, dining, recreation and entertainment options in a quiet residential area this home is perfectly suited for the adventurous or quiet and reserved family alike. Minimum Requirements to Lease; - must earn no less than 2.5 times the monthly rent - must have a minimum 625 credit score - no evictions or outstanding landlord debt in the last 5 years - no felony criminal history in the last 7 years - no open bankruptcies. * We reserve the right to approve, approve with conditions, or decline outright based on what is found within your record application file. Meeting said criteria does not guarantee rental acceptance of your application.
- Listing Status:
- Active
- Date Added:
- September 2, 2026
- Data Last Updated:
- September 26, 2026 at 4:09AM
- Listing Office:
- Ashman Associates, Inc. : 770-783-1630
- Listing Agent:
- Matthew Ashman : 678-851-9970
- Contact:
- 770-783-1630
- MLS ID:
- 7831457

- General: None
- Style: Traditional
- Other Structures: TerraceDeckRear PorchGlass EnclosedCovered
- Pool: None
- Parking: DrivewayGarageGarage Door OpenerGarage Faces FrontParking spaces: 2
- Roofing: Shingle
- Windows: Double Pane Windows
- General: StuccoThree Or More
- Road/Access: City Street
- Originating MLS: First Multiple Listing Service
- County: Fulton - GA
- Zoning: 17 012300040093
- View: RuralTrees/Woods
- Fencing: None
- Utilities: Cable AvailableElectricity AvailableNatural Gas AvailableSewer AvailableWater Available
- Source: First Multiple Listing Service
This listing courtesy of Matthew Ashman , Ashman Associates, Inc.
 New - 2 days ago