4820 Summerford Drive, Dunwoody, GA 30338
- 4 beds |
- 3 baths |
- 4,774 sqft
 Rental
 Built in 1966
 0.42acre lot
 —— car garage
 $1/sqft
 Listed 12 days ago
Property Description
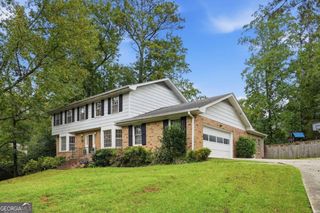
Meticulously maintained Dunwoody home located in the highly desirable Springfield neighborhood offers a balanced floor plan that emphasizes both comfort and architectural character. The kitchen serves as the heart of the home, featuring an open-plan layout that flows seamlessly into the living room. Equipped with stainless steel appliances and durable stone counters, the space includes a central peninsula that facilitates both meal preparation and social interaction. The living room functions as an inviting gathering space, centered around a traditional fireplace that anchors the room and provides a sophisticated focal point for relaxation. Upstairs presents the Primary bedroom with en-suite and two additional spacious bedrooms. Downstairs is an in-law suite or teen space including bedroom/bathroom/living room and kitchenette. A screened in deck complete with flat screen TV, as well as an unscreened newly built Trex deck with a grill, provide an ideal setting for outdoors entertaining. Private fenced in backyard. We invite you to experience this exceptional Dunwoody residence firsthand by scheduling a private viewing today. Home has been used as an AirBNB, so can be rented fully furnished or unfurnished.
- Listing Status:
- Active
- Date Added:
- October 30, 2026
- Data Last Updated:
- November 11, 2026 at 9:06PM
- Listing Office:
- Hester Group, REALTORS : 404-495-8392
- Listing Agent:
- Laurie Miller : 404-376-0532
- MLS ID:
- 10882369

- General: Garage(s)
- Style: Brick/FrameTraditional
- Parking: Garage
- Roofing: Composition
- Windows: Window Treatments
- General: Wood SidingMulti/Split
- HOA Amenities: None
- Originating MLS: Georgia MLS 2
- County: DeKalb
- Zoning: 18 362 01 068
- Fencing: Chain Link
- Utilities: Cable AvailableElectricity AvailableNatural Gas AvailableSewer AvailableWater AvailableHigh Speed InternetElectricity on Property
- Water: Public
- Sewer: Public Sewer
- Source: Georgia MLS 2
This listing courtesy of Laurie Miller , Hester Group, REALTORS