5291 Manhasset Cove, Dunwoody, GA 30338
- 5 beds |
- 3 baths |
- 4,435 sqft
 Rental
 Built in 1970
 0.45acre lot
 —— car garage
 $1/sqft
 Listed 1 month ago
Property Description
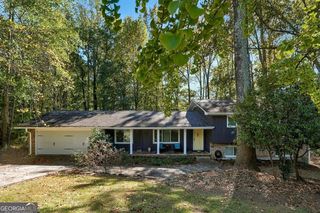
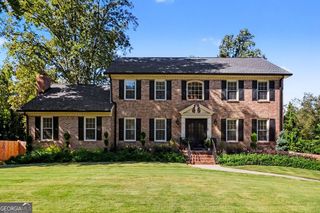
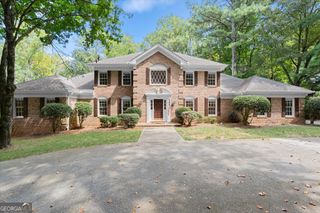
AVAILABLE NOW SMALL PETS WELCOME! Lovely traditional brick home on a corner lot in the heart of Dunwoody in Vanderlyn school district. Enjoy true neighborhood vibes on this quiet street where you'll see kids riding bikes and people walking dogs. It's close to Dunwoody Village, Dunwoody High School and Perimeter area. Highlights include: 5BR/3BA with a bedroom on the main level, a freshly painted interior, a fenced backyard with a grass play space and a large deck, a 2-car garage, and a partially finished basement offering great flex space. The light-filled kitchen has stainless steel appliances, granite counters, a large island, plenty of cabinet space, open shelving and a pantry. The spacious fireside family room features a vaulted ceiling and large windows. The main level includes a separate dining room, bonus room that would be ideal for a home office or creative space. The upper level has the primary suite and good-sized secondary bedrooms. This property is owner managed and very well maintained. Washer and dryer are included as well as a second refrigerator. Move-in ready! Dunwoody is special place with a wonderful sense of community! This home is minutes from incredible shopping, restaurants, hospitals, parks, MARTA and 285/400. Easy commute to all of metro Atlanta.
- Listing Status:
- Active
- Date Added:
- October 6, 2026
- Data Last Updated:
- November 11, 2026 at 8:09PM
- Listing Office:
- Keller Williams Realty PeachtreeRoad : 404-419-3500
- Listing Agent:
- Jennifer Barnes : 404-419-3535
- MLS ID:
- 10868117

- Style: Brick 4 SideTraditional
- Parking: GarageAttachedKitchen LevelGarage Door OpenerSide/Rear EntranceParking spaces: 2
- Roofing: Composition
- Windows: Double Pane Windows
- General: BrickWood SidingTwo
- HOA Amenities: None
- Originating MLS: Georgia MLS 2
- County: DeKalb
- Zoning: 18 375 03 044
- Fencing: Back YardFenced
- Utilities: Cable AvailableElectricity AvailableHigh Speed InternetNatural Gas AvailableSewer ConnectedWater AvailableElectricity on Property
- Water: Public
- Sewer: Public Sewer
- Source: Georgia MLS 2
This listing courtesy of Jennifer Barnes , Keller Williams Realty PeachtreeRoad