3740 Ashford Point NE, Atlanta, GA 30319
- 4 beds |
- 3 baths |
- 2,846 sqft
 Rental
 Built in 1991
 7,405sqft lot
 2 car garage
 $2/sqft
 Listed 7 days ago
Property Description
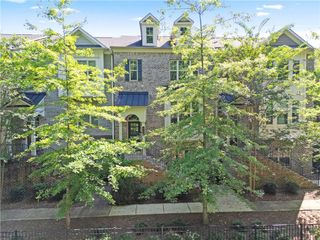
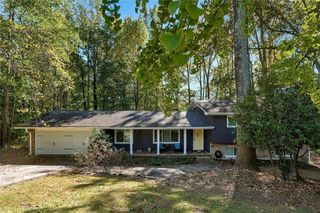
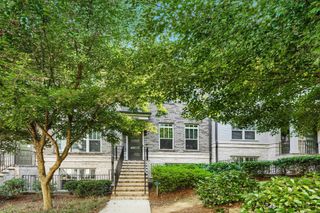
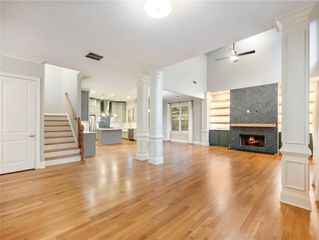
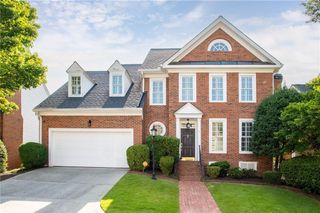
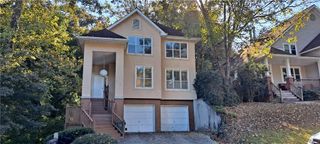
Beautiful Brookhaven Home with Main-Level Primary Suite, Loft & Screened Porch. Enjoy comfortable living in this beautifully appointed home tucked away in the desirable Ashford Manor neighborhood of Brookhaven. This spacious residence features an inviting open floor plan, soaring ceilings, hardwood floors, and a warm family room with a fireplace and custom built-in shelving. The main-level primary suite offers convenience and privacy, with generous closet space and a spacious bathroom featuring dual vanities, a separate tub and shower, and natural light from skylights. The kitchen is designed for everyday living and entertaining, with ample cabinetry, a large island, and a cozy breakfast area. Upstairs, you'll find additional bedrooms, a full bathroom with double vanities, a versatile loft, and a separate bonus room ideal for a home office, media room, or additional living space. Step outside to the screened-in porch and deck overlooking a private, wooded backyard. Conveniently located near Perimeter Mall, shopping, dining, healthcare facilities, parks, and major roadways including I-285 and GA-400.
- Listing Status:
- Active
- Date Added:
- November 4, 2026
- Data Last Updated:
- November 11, 2026 at 10:06PM
- Listing Office:
- Atlanta Luxury Homes and Condos Inc. : 404-994-4848
- Listing Agent:
- Sian Sinclair : 404-903-5783
- Contact:
- 404-994-4848
- MLS ID:
- 7863952

- General: Private Entrance
- Style: Traditional
- Other Structures: Rear PorchScreenedCovered
- Pool: None
- Parking: AttachedGarageGarage Door OpenerGarage Faces SideKitchen LevelLevel Driveway
- Roofing: Shingle
- Windows: Double Pane WindowsWindow Treatments
- General: StuccoTwo
- Road/Access: Private Road
- Originating MLS: First Multiple Listing Service
- County: Dekalb - GA
- Zoning: 18 306 06 076
- View: Neighborhood
- Fencing: Back YardWood
- Utilities: Cable AvailableElectricity AvailableNatural Gas AvailablePhone AvailableSewer AvailableWater Available
- Source: First Multiple Listing Service
This listing courtesy of Sian Sinclair , Atlanta Luxury Homes and Condos Inc.